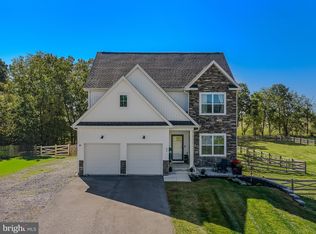
Welcome home to this beautifully maintained 4-bedroom, 2.5-bath Colonial situated on a private 3.25-acre lot with no HOA dues. Offering spacious living areas, modern finishes, and plenty of outdoor space, this property combines comfort, functionality, and privacy. The main level features luxury vinyl plank flooring, a large family room with a cozy gas fireplace, and an open kitchen and dining area designed for both everyday living and entertaining. The kitchen is highlighted by granite countertops, stainless steel appliances, a large center island, a walk-in pantry, and a convenient butler’s area for additional storage and serving space. Upstairs, the expansive primary suite offers dual walk-in closets and a luxurious en-suite bath complete with ceramic tile flooring, dual vanities, a soaking tub, and a separate shower. A second bedroom features its own walk-in closet, while the third and fourth bedrooms provide ample space for family, guests, or a home office. The upper-level laundry room adds everyday convenience. The unfinished lower level presents endless possibilities for future expansion and includes a rough-in for a bathroom. Additional features include a water softener with UV system. Enjoy outdoor living on the 16' x 24' deck and lower-level floating deck overlooking the fully fenced backyard. Two storage sheds provide plenty of room for tools, equipment, and hobbies, including a 12' x 24' front shed and a 10' x 10' backyard shed. With its spacious layout, desirable features, and peaceful acreage setting, this property offers the perfect place to call home. Schedule your showing today!
Sold for $645,000
Zestimate®
$645,000
32 Trophy Ct, Kearneysville, WV 25430
4beds
2,228sqft
Single Family Residence
Built in 2022
3.26 Acres Lot
$645,000 Zestimate®
$289/sqft
$3,072 Estimated rent
Home value
$645,000
$606,000 - $684,000
$3,072/mo
Zestimate® history
Owner options
List your home for rent
$3,072/mo
Rent Zestimate®
Find your next renter with Zillow Rental Manager. Plus, with online applications, you can quickly screen prospective tenants – for free.
$3,072/mo
Rent Zestimate®
Refinance and save
$4,012/mo
Est. payment
Refinancing to a lower rate could help reduce your monthly payments and save thousands over the life of the loan.
$4,012/mo
Est. payment
Explore your selling options
Work with a Zillow partner agent
Leverage their expertise and Zillow's premium Showcase listings to get your home seen by more buyers.
Get startedList with your own agent
Get your home in front of millions of buyers by listing it on Zillow.
Learn how to do itSell it yourself
Take full control of how buyers see your home on Zillow by listing For Sale by Owner (FSBO).
List your homeWhat's special
Luxurious en-suite bathExpansive primary suiteSoaking tubDual vanitiesLarge center islandModern finishesFully fenced backyard
Zillow last checked:
Listing updated:
Listed by:
Derek Hester 304-261-0695,
RE/MAX Real Estate Group
Bought with:
Ben Ashlock, WVS190300596
Samson Properties
Source: Bright MLS,MLS#: WVJF2024700
Facts & features
Interior
Bedrooms & bathrooms
- Bedrooms: 4
- Bathrooms: 3
- Full bathrooms: 2
- 1/2 bathrooms: 1
- Main level bathrooms: 1
Rooms
- Room types: Dining Room, Primary Bedroom, Bedroom 2, Bedroom 3, Bedroom 4, Kitchen, Family Room, Basement, Breakfast Room, Laundry, Bathroom 2, Primary Bathroom, Half Bath
Primary bedroom
- Features: Cathedral/Vaulted Ceiling, Ceiling Fan(s), Flooring - Carpet, Walk-In Closet(s)
- Level: Upper
- Area: 252 Square Feet
- Dimensions: 18 X 14
Bedroom 2
- Features: Ceiling Fan(s), Flooring - Carpet
- Level: Upper
- Area: 156 Square Feet
- Dimensions: 12 X 13
Bedroom 3
- Features: Ceiling Fan(s), Flooring - Carpet
- Level: Upper
- Area: 121 Square Feet
- Dimensions: 11 X 11
Bedroom 4
- Features: Ceiling Fan(s), Flooring - Carpet
- Level: Upper
- Area: 132 Square Feet
- Dimensions: 11 X 12
Primary bathroom
- Features: Flooring - Tile/Brick
- Level: Upper
Bathroom 2
- Features: Flooring - Tile/Brick
- Level: Upper
Basement
- Level: Lower
Breakfast room
- Features: Flooring - Laminated
- Level: Main
- Area: 96 Square Feet
- Dimensions: 8 X 12
Dining room
- Features: Flooring - Laminated
- Level: Main
- Area: 121 Square Feet
- Dimensions: 11 X 11
Family room
- Features: Ceiling Fan(s), Flooring - Laminated, Fireplace - Gas
- Level: Main
- Area: 306 Square Feet
- Dimensions: 18 X 17
Half bath
- Level: Main
Kitchen
- Features: Granite Counters, Double Sink, Flooring - Laminated, Pantry
- Level: Main
- Area: 120 Square Feet
- Dimensions: 12 X 10
Laundry
- Level: Upper
Heating
- Heat Pump, Electric
Cooling
- Central Air, Heat Pump, Ceiling Fan(s), Electric
Appliances
- Included: Microwave, Dishwasher, Self Cleaning Oven, Refrigerator, Stainless Steel Appliance(s), Water Heater, Electric Water Heater
- Laundry: Upper Level, Laundry Room
Features
- Breakfast Area, Ceiling Fan(s), Dining Area, Entry Level Bedroom, Family Room Off Kitchen, Open Floorplan, Recessed Lighting, Upgraded Countertops, Wainscotting, Walk-In Closet(s)
- Flooring: Luxury Vinyl, Carpet
- Windows: Double Hung, Double Pane Windows, Low Emissivity Windows, Screens
- Basement: Full
- Has fireplace: No
Interior area
- Total structure area: 2,228
- Total interior livable area: 2,228 sqft
- Finished area above ground: 2,228
- Finished area below ground: 0
Property
Parking
- Total spaces: 2
- Parking features: Garage Faces Front, Attached, Driveway
- Attached garage spaces: 2
- Has uncovered spaces: Yes
Accessibility
- Accessibility features: None
Features
- Levels: Three
- Stories: 3
- Patio & porch: Porch, Deck
- Pool features: None
- Fencing: Back Yard
- Has view: Yes
- View description: Mountain(s)
Lot
- Size: 3.26 Acres
Details
- Additional structures: Above Grade, Below Grade
- Parcel number: 07 26000400010000
- Zoning: 101
- Special conditions: Standard
Construction
Type & style
- Home type: SingleFamily
- Architectural style: Colonial
- Property subtype: Single Family Residence
Materials
- Aluminum Siding
- Foundation: Concrete Perimeter
- Roof: Architectural Shingle
Condition
- New construction: No
- Year built: 2022
Details
- Builder name: DWL
Utilities & green energy
- Electric: 200+ Amp Service
- Sewer: Septic = # of BR
- Water: Well
- Utilities for property: Phone, Electricity Available, Cable Connected, Underground Utilities
Community & HOA
Community
- Subdivision: None Available
HOA
- Has HOA: No
Location
- Region: Kearneysville
- Municipality: Middleway
Financial & listing details
- Price per square foot: $289/sqft
- Tax assessed value: $300,700
- Annual tax amount: $3,494
- Date on market: 6/23/2026
- Listing agreement: Exclusive Right To Sell
- Listing terms: Cash,Conventional,FHA,VA Loan
- Ownership: Fee Simple
Price history
| Date | Event | Price |
|---|---|---|
| 8/13/2026 | Sold | $645,000-0.8%$289/sqft |
Source:  Bright MLS #WVJF2024700 Report a problem Bright MLS #WVJF2024700 Report a problem | ||
| 7/20/2026 | Contingent | $649,900$292/sqft |
Source: Bright MLS #WVJF2024700 Report a problem | ||
| 6/23/2026 | Listed for sale | $649,900+25%$292/sqft |
Source: Bright MLS #WVJF2024700 Report a problem | ||
| 5/10/2022 | Sold | $519,900$233/sqft |
Source: Bright MLS #WVJF2003382 Report a problem | ||
| 3/23/2022 | Pending sale | $519,900$233/sqft |
Source: Bright MLS #WVJF2003382 Report a problem | ||
Public tax history
| Year | Property taxes | Tax assessment |
|---|---|---|
| 2025 | $3,494 +5.8% | $300,700 +6.6% |
| 2024 | $3,301 +3.3% | $282,000 +3.1% |
| 2023 | $3,196 +227% | $273,600 +567.3% |
| 2022 | $977 | $41,000 |
Find assessor info on the county website
Neighborhood: 25430
Nearby homes
- $700,0004 bd5 ba3.9k sqft45 Trophy Ct, Kearneysville, WV 25430Pending

- $403,6003 bd2 ba2k sqft250 Brucetown Rd, Kearneysville, WV 25430Off Market
- $650,0004 bd3 ba2.2k sqft84 Triple Crown Ct, Kearneysville, WV 25430Sold
- $321,8002 bd1 ba1.5k sqft188 Brucetown Rd, Kearneysville, WV 25430Off Market
- $608,300-- bd0 ba1.5k sqft417 Pheasant Run Dr, Kearneysville, WV 25430Off Market
- $372,300-- bd-- ba1.5k sqft417 Pheasant Run Dr, Kearneysville, WV 25430Off Market
- $251,1003 bd1 ba2.1k sqft483 Brucetown Rd, Kearneysville, WV 25430Off Market
- $398,4002 bd1 ba1.7k sqft54 Brucetown Rd, Kearneysville, WV 25430Off Market
Nearby schools
GreatSchools rating
- 9/10South Jefferson Elementary SchoolGrades: PK-5Distance: 4.9 mi
- 8/10Shepherdstown Middle SchoolGrades: 6-8Distance: 15.1 mi
- 5/10Washington High SchoolGrades: 9-12Distance: 7.4 mi
Schools provided by the listing agent
- District: Jefferson County Schools
Source: Bright MLS. This data may not be complete. We recommend contacting the local school district to confirm school assignments for this home.
Get a cash offer in 3 minutes
Find out how much your home could sell for in as little as 3 minutes with a no-obligation cash offer.
Estimated market value
$645,000
Get a cash offer in 3 minutes
Find out how much your home could sell for in as little as 3 minutes with a no-obligation cash offer.
Estimated market value
$645,000
- West Virginia
- Jefferson County
- Kearneysville
- 25430
- 32 Trophy Ct
