Remarkable Colonial Home with Breathtaking Views – Move-In Ready Welcome to this show-stopping, nearly-new Colonial home, built in 2022 and ready for you to move right in. Situated on a vast, expansive lot, this 4-bedroom, 2.5-bathroom beauty offers an extraordinary modern living space with sweeping panoramic mountain views that you’ll fall in love with every time you look out your windows. Step inside to find a bright and open floor plan that flows seamlessly from room to room. The spacious family room invites you to relax, while the stunning eat-in kitchen, equipped with upgraded appliances, offers the perfect space for both everyday meals and entertaining. Adjacent to the kitchen, the butler’s pantry provides additional storage, keeping your home neat and organized. The main floor features a convenient study or designated office space, perfect for a productive work-from-home setup, where you can enjoy the scenic views from the front of the house. Upstairs, the designated laundry room adds to the convenience of everyday living, and every bedroom comes with its own breathtaking views. The luxurious primary bedroom suite includes dual walk-in closets, a large en suite bathroom with a soaking tub and separate shower—perfect for unwinding after a long day. Endless Potential with Full Walk-Out Basement The full walk-out basement adds another layer of versatility to this home, inviting creativity for further expansion. Whether you envision a spacious recreational area, home theater, gym, or additional living quarters, the lower level offers limitless possibilities to customize and grow with your lifestyle needs. With its own walk-out entrance, the basement offers easy access to the backyard and provides a seamless connection to the outdoors. Outdoor Oasis with Year-Round Appeal Outside, this property truly shines. The expansive two-level rear patio is ideal for entertaining or simply relaxing while taking in the gorgeous surroundings. A customized swim spa with an adjacent hot tub is perfect for year-round use, and the retractable roof on the upgraded shed offers a versatile space for hobbies such as astrophotography or gardening. The partially fenced yard is a haven for privacy and outdoor activities, with plenty of space to add a barn if you’re an equestrian enthusiast. EV charging/RV Hook-up add to the long list of bonus amenities at this tremendous property. Backing to a serene farm with an abundance of wildlife, including deer, you’ll feel like you’re in your own private sanctuary. Enjoy your morning coffee as you watch the sun rise over the mountains, or end your day with the stunning sunset views from the front patio. This home is not just a place to live—it’s a lifestyle. With its close proximity to all the amenities of daily life while offering the tranquility of country living, this property is truly one-of-a-kind. Don’t miss your chance to own this incredible home. Schedule your showing today!
Sold for $650,000
$650,000
84 Triple Crown Ct, Kearneysville, WV 25430
4beds
2,234sqft
Single Family Residence
Built in 2022
4.38 Acres Lot
$651,300 Zestimate®
$291/sqft
$2,776 Estimated rent
Home value
$651,300
$573,000 - $736,000
$2,776/mo
Zestimate® history
Owner options
List your home for rent
$2,776/mo
Rent Zestimate®
Find your next renter with Zillow Rental Manager. Plus, with online applications, you can quickly screen prospective tenants – for free.
$2,776/mo
Rent Zestimate®
Refinance and save
$3,046/mo
Est. payment
Refinancing to a lower rate could help reduce your monthly payments and save thousands over the life of the loan.
$3,046/mo
Est. payment
Explore your selling options
Work with a Zillow partner agent
Leverage their expertise and Zillow's premium Showcase listings to get your home seen by more buyers.
Get startedList with your own agent
Get your home in front of millions of buyers by listing it on Zillow.
Learn how to do itSell it yourself
Take full control of how buyers see your home on Zillow by listing For Sale by Owner (FSBO).
List your homeWhat's special
Luxurious primary bedroom suiteUpgraded appliancesSweeping panoramic mountain viewsPartially fenced yardExpansive two-level rear patioStunning eat-in kitchenVast expansive lot
Zillow last checked:
Listing updated:
Listed by:
Larry DeMarco 304-263-2346,
Century 21 Modern Realty Results,
Listing Team: The Larry Demarco Team, Co-Listing Team: The Larry Demarco Team,Co-Listing Agent: Stacey H. Hobbs 304-676-5398,
Century 21 Modern Realty Results
Bought with:
Richard Fletcher, 0029985
Burch Real Estate Group, LLC
Source: Bright MLS,MLS#: WVJF2019496
Facts & features
Interior
Bedrooms & bathrooms
- Bedrooms: 4
- Bathrooms: 3
- Full bathrooms: 2
- 1/2 bathrooms: 1
- Main level bathrooms: 1
Basement
- Area: 0
Heating
- Heat Pump, Electric
Cooling
- Central Air, Electric
Appliances
- Included: Electric Water Heater
Features
- Basement: Full,Exterior Entry,Concrete
- Has fireplace: No
Interior area
- Total structure area: 2,234
- Total interior livable area: 2,234 sqft
- Finished area above ground: 2,234
- Finished area below ground: 0
Property
Parking
- Total spaces: 2
- Parking features: Garage Faces Front, Attached
- Attached garage spaces: 2
Accessibility
- Accessibility features: None
Features
- Levels: Two
- Stories: 2
- Patio & porch: Patio, Porch
- Exterior features: Extensive Hardscape
- Has private pool: Yes
- Pool features: Above Ground, Heated, Lap, Pool/Spa Combo, Private
- Has spa: Yes
- Spa features: Hot Tub
- Fencing: Partial,Wood
- Has view: Yes
- View description: Mountain(s), Panoramic, Pasture, Trees/Woods
Lot
- Size: 4.38 Acres
- Features: Backs to Trees, Cleared, Front Yard, Landscaped, Rear Yard, Secluded, Rural, SideYard(s)
Details
- Additional structures: Above Grade, Below Grade, Outbuilding
- Parcel number: 07 26000300020000
- Zoning: 101
- Special conditions: Standard
Construction
Type & style
- Home type: SingleFamily
- Architectural style: Colonial
- Property subtype: Single Family Residence
Materials
- Vinyl Siding
- Foundation: Concrete Perimeter
Condition
- New construction: No
- Year built: 2022
Utilities & green energy
- Sewer: Private Septic Tank
- Water: Well
Community & HOA
Community
- Subdivision: New Hope Farm
HOA
- Has HOA: No
Location
- Region: Kearneysville
- Municipality: Middleway
Financial & listing details
- Price per square foot: $291/sqft
- Tax assessed value: $309,600
- Annual tax amount: $3,598
- Date on market: 10/4/2025
- Listing agreement: Exclusive Right To Sell
- Listing terms: Cash,Conventional,FHA,USDA Loan,VA Loan
- Exclusions: 2 Outbuildings To The Left Of The Home
- Ownership: Fee Simple
Price history
| Date | Event | Price |
|---|---|---|
| 12/22/2025 | Sold | $650,000+0%$291/sqft |
Source:  Bright MLS #WVJF2019496 Report a problem Bright MLS #WVJF2019496 Report a problem | ||
| 11/23/2025 | Contingent | $649,999$291/sqft |
Source: Bright MLS #WVJF2019496 Report a problem | ||
| 11/14/2025 | Price change | $649,999-3.7%$291/sqft |
Source: Bright MLS #WVJF2019496 Report a problem | ||
| 10/4/2025 | Listed for sale | $675,000+28.6%$302/sqft |
Source: Bright MLS #WVJF2019496 Report a problem | ||
| 5/31/2022 | Sold | $524,900+1%$235/sqft |
Source: Bright MLS #WVJF2003310 Report a problem | ||
| 4/1/2022 | Pending sale | $519,900$233/sqft |
Source: Bright MLS #WVJF2003310 Report a problem | ||
| 3/22/2022 | Listed for sale | $519,900$233/sqft |
Source: Bright MLS #WVJF2003310 Report a problem | ||
| 3/21/2022 | Pending sale | $519,900$233/sqft |
Source: Bright MLS #WVJF2003310 Report a problem | ||
| 3/21/2022 | Listed for sale | $519,900$233/sqft |
Source: Bright MLS #WVJF2003310 Report a problem | ||
Public tax history
| Year | Property taxes | Tax assessment |
|---|---|---|
| 2025 | $3,598 +5.4% | $309,600 +6.2% |
| 2024 | $3,412 +0.2% | $291,500 |
| 2023 | $3,405 +195.2% | $291,500 +502.3% |
| 2022 | $1,153 | $48,400 |
Find assessor info on the county website
Neighborhood: 25430
Nearby homes
- $649,9004 bd3 ba2.2k sqft32 Trophy Ct, Kearneysville, WV 25430For Sale
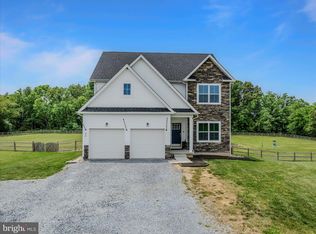
- $438,6004 bd2 ba4.6k sqft712 Brucetown Rd, Kearneysville, WV 25430Off Market
- $391,0003 bd2 ba2k sqft250 Brucetown Rd, Kearneysville, WV 25430Off Market
- $380,8003 bd2 ba1.6k sqft808 Brucetown Rd, Kearneysville, WV 25430Off Market
- $1,000-- bd-- ba-- sqftBrucetown Rd, Kearneysville, WV 25430Off Market
- $372,300-- bd-- ba1.5k sqft417 Pheasant Run Dr, Kearneysville, WV 25430Off Market
- $251,1003 bd1 ba2.1k sqft483 Brucetown Rd, Kearneysville, WV 25430Off Market
- $1,200-- bd-- ba-- sqftBrucetown Rd, Kearneysville, WV 25430Off Market
Nearby schools
GreatSchools rating
- 6/10South Jefferson Elementary SchoolGrades: PK-5Distance: 4.8 mi
- 8/10Shepherdstown Middle SchoolGrades: 6-8Distance: 14.9 mi
- 3/10Washington High SchoolGrades: 9-12Distance: 7.3 mi
Schools provided by the listing agent
- District: Jefferson County Schools
Source: Bright MLS. This data may not be complete. We recommend contacting the local school district to confirm school assignments for this home.
Get a cash offer in 3 minutes
Find out how much your home could sell for in as little as 3 minutes with a no-obligation cash offer.
Estimated market value
$651,300
Get a cash offer in 3 minutes
Find out how much your home could sell for in as little as 3 minutes with a no-obligation cash offer.
Estimated market value
$651,300
- West Virginia
- Jefferson County
- Kearneysville
- 25430
- 84 Triple Crown Ct
Nearby cities
Nearby zip codes
Other Kearneysville Topics
