Skip main navigation
Sold for $734,000
  • $734,000

    32 Tupelo Ln, Langhorne, PA 19047

    2beds
    1,876sqft
    Single Family Residence
    Built in 2000
    7,969 Square Feet Lot
    $738,400 Zestimate®
    $391/sqft
    $3,032 Estimated rent

    Home value

    $738,400

    $694,000 - $790,000

    $3,032/mo

    Zestimate® history
    Loading
    Loading...

    Owner options

    List your home for rent

    $3,032/mo

    Rent Zestimate®

    Find your next renter with Zillow Rental Manager. Plus, with online applications, you can quickly screen prospective tenants – for free.

    Learn more

    $3,032/mo

    Rent Zestimate®

    Refinance and save

    $4,876/mo

    Est. payment

    Refinancing to a lower rate could help reduce your monthly payments and save thousands over the life of the loan.

    See today's rates

    $4,876/mo

    Est. payment

    Explore your selling options

    Work with a Zillow partner agent

    Leverage their expertise and Zillow's premium Showcase listings to get your home seen by more buyers.

    Get started

    List with your own agent

    Get your home in front of millions of buyers by listing it on Zillow.

    Learn how to do it

    Sell it yourself

    Take full control of how buyers see your home on Zillow by listing For Sale by Owner (FSBO).

    List your home

    What's special

    Fully renovated kitchenInviting family roomAbundant natural lightEgress and storage roomDedicated office spaceLarge island with seatingDouble oven
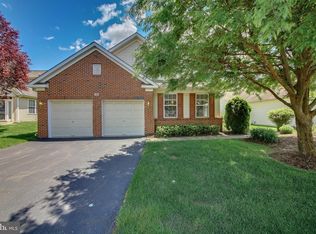
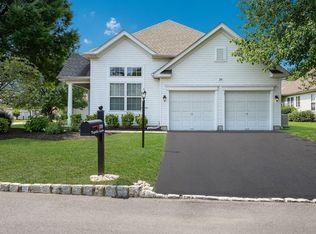
    Welcome to 32 Tupelo Lane, a beautifully maintained Tyler Model located in the highly desirable Villages of Flowers Mill 55+ community. This thoughtfully designed home offers the ease of single-floor living paired with exceptional upgrades from the fully renovated kitchen to the smallest details like lighting and hardware. Upon entering, you are greeted by a dedicated office space perfect for a quiet space to focus. A spacious combination living room and dining room is ideal for hosting gatherings both large and small. The updated kitchen is truly the heart of the home, showcasing white cabinetry, granite countertops, stainless steel appliances, double oven, pantry, and a large island with seating. Abundant natural light fills the space, creating a bright and welcoming atmosphere for cooking and entertaining. Just beyond, the inviting family room features beautiful hardwood floors, vaulted ceilings, gas fireplace with a stunning stone surround and access to the patio. The primary suite offers a private retreat with an updated ensuite bath, thoughtfully designed with modern finishes and walk-in closet. A second bedroom, full hall bath, and a conveniently located laundry room with added cabinet storage complete the main floor. The finished basement expands the home’s versatility with an additional bedroom, bar area and a dedicated theater room prewired for a home theater system, also featuring egress and storage room. This is a rare opportunity to enjoy a beautifully upgraded home in one of the area’s most sought-after active adult communities. Also of note: HVAC (2019), Roof (2019), Generac Whole-House Generator (2022)

    Zillow last checked:

    Listing updated:

    Listed by:

    Carrie Sullivan 215-431-7143,

    Keller Williams Real Estate-Langhorne,

    Co-Listing Agent: Helene B Rubin 215-757-6100,

    Keller Williams Real Estate-Langhorne

    Bought with:

    Carrie Sullivan, 1862422

    Keller Williams Real Estate-Langhorne

    Source: Bright MLS,MLS#: PABU2116308MLS Logo

    Facts & features

    Interior

    Bedrooms & bathrooms
    • Bedrooms: 2
    • Bathrooms: 2
    • Full bathrooms: 2
    • Main level bathrooms: 2
    • Main level bedrooms: 2
    Rooms
    • Room types: Primary Bedroom, Bedroom 2, Kitchen, Family Room, Breakfast Room, Great Room, Office
    Primary bedroom
    • Level: Main
    • Area: 228 Square Feet
    • Dimensions: 12 X 19
    Bedroom 2
    • Level: Main
    • Area: 143 Square Feet
    • Dimensions: 13 X 11
    Breakfast room
    • Level: Main
    • Area: 80 Square Feet
    • Dimensions: 8 X 10
    Family room
    • Level: Main
    • Area: 240 Square Feet
    • Dimensions: 12 X 20
    Great room
    • Level: Main
    • Area: 304 Square Feet
    • Dimensions: 16 X 19
    Kitchen
    • Level: Main
    • Area: 108 Square Feet
    • Dimensions: 9 X 12
    Office
    • Level: Main
    • Area: 110 Square Feet
    • Dimensions: 10 X 11
    Heating
    • Forced Air, Natural Gas
    Cooling
    • Central Air, Electric
    Appliances
    • Included: Gas Water Heater
    • Laundry: Main Level
    Features
    • Basement: Finished
    • Number of fireplaces: 1
    Interior area
    • Total structure area: 1,876
    • Total interior livable area: 1,876 sqft
    • Finished area above ground: 1,876
    • Finished area below ground: 0

    Property

    Parking
    • Total spaces: 4
    • Parking features: Inside Entrance, Attached, Driveway
    • Attached garage spaces: 2
    • Uncovered spaces: 2
    Accessibility
    • Accessibility features: None
    Features
    • Levels: One
    • Stories: 1
    • Patio & porch: Patio
    • Pool features: Community
    Lot
    • Size: 7,969 Square Feet
    • Features: Front Yard, Rear Yard
    Details
    • Additional structures: Above Grade, Below Grade
    • Parcel number: 22089100
    • Zoning: R1
    • Special conditions: Standard

    Construction

    Type & style
    • Home type: SingleFamily
    • Architectural style: Ranch/Rambler
    • Property subtype: Single Family Residence
    Materials
    • Vinyl Siding
    • Foundation: Concrete Perimeter
    Condition
    • New construction: No
    • Year built: 2000
    Details
    • Builder name: Realen

    Utilities & green energy

    • Sewer: Public Sewer
    • Water: Public
    • Utilities for property: Cable Connected

    Community & HOA

    Community
    • Senior community: Yes
    • Subdivision: Flowers Mill
    HOA
    • Has HOA: Yes
    • Amenities included: Billiard Room, Clubhouse, Fitness Center, Gated, Indoor Pool, Pool, Retirement Community, Tennis Court(s)
    • Services included: Pool(s), Common Area Maintenance, Maintenance Grounds, Snow Removal, Trash
    • HOA fee: $244 monthly
    • HOA name: VILLAGES OF FLOWERS MILL
    Location
    • Region: Langhorne
    • Municipality: MIDDLETOWN TWP

    Financial & listing details

    • Price per square foot: $391/sqft
    • Tax assessed value: $38,000
    • Annual tax amount: $7,586
    • Date on market: 4/9/2026
    • Listing agreement: Exclusive Right To Sell
    • Inclusions: Washer, Dryer, Refrigerator, Basement Bar Refrigerator, Bar Stools, Basement Mounted Tv, Patio Chairs And Fire Pit, Weber Grill, Shelving & Cabinets In Basement
    • Ownership: Fee Simple

    Price history

    DateEventPrice
    5/20/2026Sold$734,000+11.2%$391/sqft
    Source: Bright MLS #PABU2116308 Report a problem
    4/14/2026Contingent$660,000$352/sqft
    Source: Bright MLS #PABU2116308 Report a problem
    4/9/2026Listed for sale$660,000+73.7%$352/sqft
    Source: Bright MLS #PABU2116308 Report a problem
    11/4/2013Sold$380,000-2.5%$203/sqft
    Source: Public Record Report a problem
    9/7/2013Listed for sale$389,900+45.2%$208/sqft
    Source: Bucks County Regional Realty LLC, Keller Williams Real Estate #6275107 Report a problem
    8/4/2000Sold$268,439$143/sqft
    Source: Public Record Report a problem

    Public tax history

    YearProperty taxesTax assessment
    2025$7,588 -12.5%$33,260 -12.5%
    2024$8,670 +6.5%$38,000
    2023$8,142 +2.7%$38,000
    2022$7,928 $38,000
    2021$7,928 +1.2%$38,000
    2020$7,833 +4.2%$38,000
    2018$7,517 +2.6%$38,000
    2017$7,325 $38,000
    2016$7,325 $38,000
    2015$7,325 $38,000
    2014$7,325 $38,000
    2013-- $38,000
    2012-- $38,000
    2011-- $38,000
    2010-- $38,000 -15.6%
    2009-- $45,040
    2008-- $45,040
    2007-- $45,040
    2006-- $45,040
    2005-- $45,040 +300%
    2004-- $11,260
    2003-- $11,260
    2002-- $11,260
    2000-- $11,260
    Find assessor info on the county website

    Neighborhood: 19047

    Nearby schools

    GreatSchools rating
    Schools provided by the listing agent
    • High: Neshaminy
    • District: Neshaminy

    Source: Bright MLS. This data may not be complete. We recommend contacting the local school district to confirm school assignments for this home.

    Get a cash offer in 3 minutes
    Find out how much your home could sell for in as little as 3 minutes with a no-obligation cash offer.
    Estimated market value
    $738,400
    Get a cash offer in 3 minutes
    Find out how much your home could sell for in as little as 3 minutes with a no-obligation cash offer.
    Estimated market value
    $738,400