Skip main navigation
Off market
  • $919,700

    32 Vintners Way, Warwick, NY 10990

    4beds
    4,300sqft
    SingleFamily
    Built in 2020
    1.81 Acres Lot
    $919,700 Zestimate®
    $214/sqft
    $5,644 Estimated rent

    Home value

    $919,700

    $846,000 - $1.00M

    $5,644/mo

    Zestimate® history
    Loading
    Loading...

    Owner options

    List your home for rent

    $5,644/mo

    Rent Zestimate®

    Find your next renter with Zillow Rental Manager. Plus, with online applications, you can quickly screen prospective tenants – for free.

    Learn more

    $5,644/mo

    Rent Zestimate®

    Refinance and save

    $6,372/mo

    Est. payment

    Refinancing to a lower rate could help reduce your monthly payments and save thousands over the life of the loan.

    See today's rates

    $6,372/mo

    Est. payment

    Explore your selling options

    Work with a Zillow partner agent

    Leverage their expertise and Zillow's premium Showcase listings to get your home seen by more buyers.

    Get started

    List with your own agent

    Get your home in front of millions of buyers by listing it on Zillow.

    Learn how to do it

    Sell it yourself

    Take full control of how buyers see your home on Zillow by listing For Sale by Owner (FSBO).

    List your home

    What's special

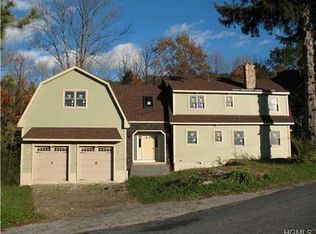
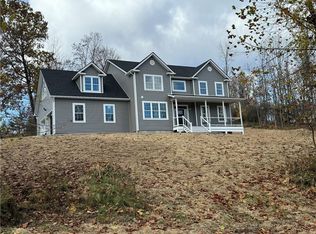
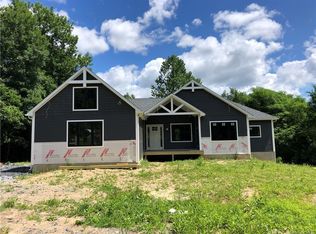
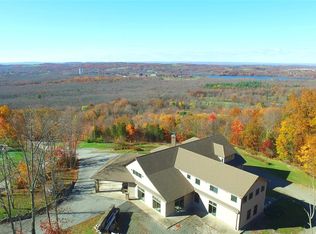
    Welcome to The Vineyards, exquisite 34 lot subdivision w/homes nestled in between beautifully matured trees. Not one but two private cul-de-sacs along w/an average of 1 acre lots, mountain views & walking distance to the Winery. Amazing custom style homes built by Warwick's finest & highly sought-after builder JK Development. Offering multiple upscale style homes together w/striking designs. This picturesque site is located less than 10 minutes from the Historic Village of Warwick w/award winning Schools offering Boutiques, Restaurants, Wineries and well-known Apple Orchards. Just 50 miles from NYC, located closely to Parks, Lakes, Skiing, Legoland, Casino & Waterpark.

    This property is off market, which means it's not currently listed for sale or rent on Zillow. This may be different from what's available on other websites or public sources.

    Facts & features

    Interior

    Bedrooms & bathrooms
    • Bedrooms: 4
    • Bathrooms: 4
    • Full bathrooms: 3
    • 1/2 bathrooms: 1
    Heating
    • Forced air, Propane / Butane
    Cooling
    • Central
    Appliances
    • Included: Dishwasher, Dryer, Freezer, Microwave, Range / Oven, Refrigerator, Washer
    • Laundry: In Unit
    Features
    • Eat-in Kitchen, Entrance Foyer, Granite Counters, Master Bath, Powder Room, Walk-In Closet(s), Formal Dining Room
    • Flooring: Tile, Carpet, Hardwood
    • Doors: ENERGY STAR Qualified Doors
    • Windows: ENERGY STAR Qualified Windows
    • Basement: Finished
    • Has fireplace: Yes
    Interior area
    • Total interior livable area: 4,300 sqft

    Property

    Parking
    • Total spaces: 10
    • Parking features: Garage - Attached
    Features
    • Patio & porch: Porch, Deck
    • Exterior features: Other, Vinyl
    • Has spa: Yes
    • Has view: Yes
    • View description: Water, Mountain
    • Has water view: Yes
    • Water view: Water
    Lot
    • Size: 1.81 Acres
    • Features: Cul-De-Sec, Level, Wooded, Private, Sloped
    Details
    • Parcel number: 33548912576

    Construction

    Type & style
    • Home type: SingleFamily
    • Architectural style: Colonial
    Materials
    • Metal
    • Roof: Shake / Shingle
    Condition
    • Year built: 2020

    Utilities & green energy

    • Sewer: Septic Tank
    • Water: Well

    Community & neighborhood

    Location
    • Region: Warwick

    Other

    Other facts
    • Appliances: Dishwasher, Range, Microwave
    • ConstructionMaterials: Frame, Vinyl Siding
    • Cooling: Central Air
    • Basement: Full, Unfinished, Walk-Out Access
    • Flooring: Wall To Wall Carpet, Hardwood
    • FireplaceYN: 1
    • Heating: Forced Air, Propane
    • Inclusions: Dishwasher, Oven/Range, Microwave, Wall to Wall Carpet, Energy Star Appliance(s)
    • InteriorFeatures: Eat-in Kitchen, Entrance Foyer, Granite Counters, Master Bath, Powder Room, Walk-In Closet(s), Formal Dining Room
    • PropertyType: Residential
    • PatioAndPorchFeatures: Porch, Deck
    • SeniorCommunityYN: 0
    • WaterSource: Well
    • ParkingFeatures: Attached, Garage
    • ArchitecturalStyle: Ranch, Arts&Crafts
    • LotFeatures: Cul-De-Sec, Level, Wooded, Private, Sloped
    • WindowFeatures: ENERGY STAR Qualified Windows
    • DoorFeatures: ENERGY STAR Qualified Doors
    • LaundryFeatures: In Unit
    • CommunityFeatures: Park
    • Sewer: Septic Tank
    • HotWater: Electric Stand Alone
    • AtticDescription: Pull Stairs
    • RoadResponsibility: ???

    Price history

    DateEventPrice
    12/27/2021Sold$632,000+12.7%$147/sqft
    Source: OneKey® MLS as distributed by MLS GRID #H6048658 Report a problem
    11/3/2020Pending sale$560,800$130/sqft
    Source: OneKey® MLS as distributed by MLS GRID #H6048658 Report a problem
    10/16/2020Price change$560,800-7.9%$130/sqft
    Source: Better Homes and Gardens Rand Realty #H6048658 Report a problem
    10/14/2020Price change$609,000+1.5%$142/sqft
    Source: Better Homes and Gardens Rand Realty #H6048658 Report a problem
    9/1/2020Price change$600,000+10.3%$140/sqft
    Source: Better Homes and Gardens Rand Realty #H6048658 Report a problem
    8/29/2020Price change$544,000+0.9%$127/sqft
    Source: Better Homes and Gardens Rand Realty #H6048667 Report a problem
    6/28/2020Listed for sale$539,000$125/sqft
    Source: BHG Rand Realty #H5053038 Report a problem

    Public tax history

    YearProperty taxesTax assessment
    2025-- $67,600
    2024-- $67,600
    2023-- $67,600
    2022-- $67,600 +267.4%
    2021-- $18,400
    2020-- $18,400
    2019-- $18,400
    2018-- $18,400
    2017$6,995 $18,400
    2016-- $18,400
    2015-- $18,400
    2014-- $18,400
    2013-- $18,400
    2012-- $18,400
    2011-- $18,400
    2010-- $18,400
    2009-- $18,400
    2007-- $18,400

    Find assessor info on the county website

    Neighborhood: 10990

    Nearby schools

    GreatSchools rating
    Schools provided by the listing agent
    • Elementary: SANFORDVILLE ELEMENTARY SCHOOL
    • Middle: WARWICK VALLEY MIDDLE SCHOOL
    • High: WARWICK VALLEY HIGH SCHOOL
    • District: WARWICK VALLEY

    Source: The MLS. This data may not be complete. We recommend contacting the local school district to confirm school assignments for this home.

    Get a cash offer in 3 minutes
    Find out how much your home could sell for in as little as 3 minutes with a no-obligation cash offer.
    Estimated market value
    $919,700
    Get a cash offer in 3 minutes
    Find out how much your home could sell for in as little as 3 minutes with a no-obligation cash offer.
    Estimated market value
    $919,700