Skip main navigation
Off market
  • $5,511,300

    32 W 18th St APT 11A, New York, NY 10011

    3beds
    3,007sqft
    Condo
    Built in 1908
    -- sqft lot
    $5,511,300 Zestimate®
    $1,833/sqft
    $22,553 Estimated rent

    Home value

    $5,511,300

    $4.85M - $6.28M

    $22,553/mo

    Zestimate® history
    Loading
    Loading...

    Owner options

    List your home for rent

    $22,553/mo

    Rent Zestimate®

    Find your next renter with Zillow Rental Manager. Plus, with online applications, you can quickly screen prospective tenants – for free.

    Learn more

    $22,553/mo

    Rent Zestimate®

    Refinance and save

    $37,138/mo

    Est. payment

    Refinancing to a lower rate could help reduce your monthly payments and save thousands over the life of the loan.

    See today's rates

    $37,138/mo

    Est. payment

    Explore your selling options

    Work with a Zillow partner agent

    Leverage their expertise and Zillow's premium Showcase listings to get your home seen by more buyers.

    Get started

    List with your own agent

    Get your home in front of millions of buyers by listing it on Zillow.

    Learn how to do it

    Sell it yourself

    Take full control of how buyers see your home on Zillow by listing For Sale by Owner (FSBO).

    List your home

    What's special

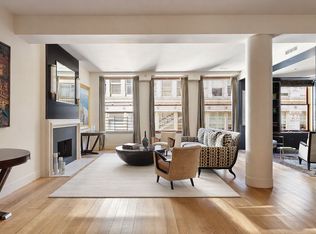
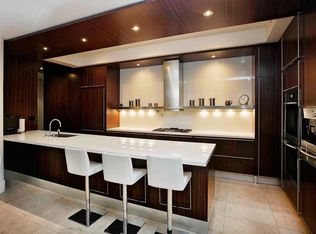
    Welcome Home: this incredible high floor Loft in a boutique building will satisfy your every desire for space, privacy, light, and finishes with magnificent exposures to NYC Landmarks (Empire State Building, World Trade Center, Hudson Yards, Beaux-Arts significant Buildings, and water towers...). From your arrival on a semi-private floor into the grand living room, dining room, and welcoming chef's kitchen, you will want to stay Home! With 11.5" ceiling heights, a fireplace and five over-sized mahogany-sheathed windows, the loft exudes luxury from every high end finishes. The Rosewood Kitchen by Valcucine of Italy is classic, elegant, and timeless. It includes top-of-the-line appliances, Sub-Zero and Miele, a built-in cappuccino maker, double-zone wine cooler, and cabinetry that runs all the way up to the ceiling and are offset by limestone floors. All bathrooms are spa-level and outfitted with lustrous stones, marble slab with Dornbracht fixtures and a separate glass double shower stall with a deep soaking whirlpool tub. Set in the rear is a zen corner primary bedroom en-suite which offers huge dual walk-in closets , the second bedroom is generously laid out with an en-suite bathroom as well. The sumptuous third bedroom/library/zoom room/playroom is conveniently adjacent to the great room. The smart home offers Lutron electric shades, sound throughout, Central heat and air system, and radiant flooring. The glorious Altair 18, a superb conversion by Centra Ruddy Architects, is a collection of 22 residences, off Fifth Avenue, and offers a 24h doorman/concierge, La Palestra fitness center, storage, and a cabana style roof terrace with the most impressive city views. With quick access to the best of NYC restaurants, food stores, shops, art galleries, the intersection of 2 fabulous neighborhoods, Flatiron and Chelsea, all of which will delight you. I will be thrilled to offer you a private viewing of this very special loft.

    This property is off market, which means it's not currently listed for sale or rent on Zillow. This may be different from what's available on other websites or public sources.
    Facts & features

    Interior

    Bedrooms & bathrooms
    • Bedrooms: 3
    • Bathrooms: 3
    • Full bathrooms: 3
    Cooling
    • Central
    Appliances
    • Included: Dishwasher, Dryer, Washer
    Features
    • Cathedral Ceiling(s)
    • Flooring: Hardwood
    • Has fireplace: Yes
    Interior area
    • Total interior livable area: 3,007 sqft

    Property

    Parking
    • Parking features: None
    Lot
    • Features: Near Public Transit
    Details
    • Parcel number: 008191422

    Construction

    Type & style
    • Home type: Condo
    • Architectural style: High Rise
    Condition
    • Year built: 1908

    Community & HOA

    Community
    • Features: Doorman
    HOA
    • Has HOA: Yes
    • HOA fee: $2,990 monthly
    Location
    • Region: New York

    Financial & listing details

    • Price per square foot: $1,833/sqft
    • Tax assessed value: $892,082
    • Annual tax amount: $49,792

    Price history

    DateEventPrice
    7/19/2021Sold$5,300,000-3.6%$1,763/sqft
    Source: Public Record Report a problem
    5/8/2021Pending sale$5,500,000$1,829/sqft
    Source: StreetEasy Report a problem
    4/16/2021Listed for sale$5,500,000$1,829/sqft
    Source: StreetEasy Report a problem
    4/8/2021Listing removed--
    Source: StreetEasy Report a problem
    3/18/2021Price change$5,500,000+4.8%$1,829/sqft
    Source: StreetEasy Report a problem
    2/1/2021Price change$5,250,000-4.5%$1,746/sqft
    Source: Compass Report a problem
    11/14/2020Price change$5,500,000-15.4%$1,829/sqft
    Source: Brown Harris Stevens Report a problem
    7/2/2020Listed for sale$6,500,000+41.3%$2,162/sqft
    Source: Brown Harris Stevens Report a problem
    8/12/2008Sold$4,600,000+12.9%$1,530/sqft
    Source: Public Record Report a problem
    8/25/2007Sold$4,073,000$1,355/sqft
    Source: Public Record Report a problem

    Public tax history

    YearProperty taxesTax assessment
    2025$49,792 -3.7%$401,437 -4.4%
    2024$51,688 +0.1%$419,913 +0%
    2023$51,611 $419,707 -0.2%
    2022-- $420,581 -0.2%
    2021-- $421,534 -9.7%
    2020-- $466,875 +2.3%
    2019$41,164 -12.4%$456,385 +3.7%
    2018$46,979 +1.8%$440,105 -0.1%
    2017$46,152 +6.3%$440,515 +6.8%
    2016$43,432 $412,308 +20.7%
    2015$43,432 +177.6%$341,605 +13.8%
    2014$15,647 $300,221 -6.1%
    2013-- $319,662 -9.5%
    2012-- $353,043 +5.2%
    2011-- $335,592 +6.8%
    2010-- $314,096 +31.9%
    2009-- $238,137
    Find assessor info on the county website

    Neighborhood: Flatiron District

    Nearby schools

    GreatSchools rating
    Schools provided by the listing agent
    • District: Manhattan 3

    Source: The MLS. This data may not be complete. We recommend contacting the local school district to confirm school assignments for this home.