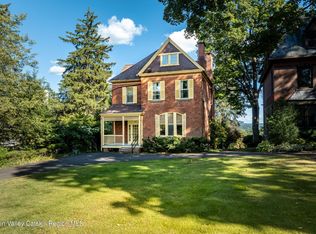
Exquisite, historic and one of a kind: "Evergreen," the Henry Samson estate, has set the bar for distinguished Hudson Valley houses since its construction in 1859. Built in the symmetrical style of an Italian villa, the "Hudson River Bracketed" mansion features bluestone-block construction, marble-arched windows and 5-foot-deep carved eaves, all capped by a large cupola and stunning views of the Hudson River from most rooms. The irreplaceable architecture continues inside with 11-foot ceilings, deeply recessed windows, a mahogany-paneled library, multiple fireplaces and a massive 39-foot-long sun room framing the river view in jaw-dropping fashion 365 days a year. Lived in and loved by just a handful of lucky families in its distinguished history, the house features formal living and dining rooms, a library, half-bath, plus a tiled kitchen and butler's pantry on the first floor; 4 large bedrooms and unusually spacious connecting bathrooms on the second level; and a charming alcoved third level with 6 more rooms, including a large cedar storage room and full bath, all reminiscent of a classic garret apartment in Paris. From there, you climb a short flight of stairs to something truly unique: the serene and sun-filled cupola with panoramic views of the Hudson River and your neighbors on Kingston's nationally landmarked West Chestnut Street. The finished walkout basement level includes more bathrooms, laundry and mechanical rooms, plus a wonderful family room with fireplace that opens to an expansive covered patio and swimming pool on the lower level of a terraced backyard. Set amid mature evergreen trees on 1.3 acres, the house is part of a rich Hudson Valley architectural past but also minutes by foot from the best of its present: the galleries, restaurants, shops and hiking and boating action in Kingston's burgeoning Rondout District.
Sold for $1,650,000
$1,650,000
32 W Chestnut St, Kingston, NY 12401
4beds
6,012sqft
SingleFamily
Built in 1850
1.3 Acres Lot
$2,323,500 Zestimate®
$274/sqft
$-- Estimated rent
Home value
$2,323,500
$1.95M - $2.81M
Not available
Zestimate® history
Owner options
List your home for rent
Find your next renter with Zillow Rental Manager. Plus, with online applications, you can quickly screen prospective tenants – for free.
Refinance and save
$9,217/mo
Est. payment
Refinancing to a lower rate could help reduce your monthly payments and save thousands over the life of the loan.
$9,217/mo
Est. payment
Explore your selling options
Work with a Zillow partner agent
Leverage their expertise and Zillow's premium Showcase listings to get your home seen by more buyers.
Get startedList with your own agent
Get your home in front of millions of buyers by listing it on Zillow.
Learn how to do itSell it yourself
Take full control of how buyers see your home on Zillow by listing For Sale by Owner (FSBO).
List your homeWhat's special
Facts & features
Interior
Bedrooms & bathrooms
- Bedrooms: 4
- Bathrooms: 6
- Full bathrooms: 4
- 1/2 bathrooms: 2
Heating
- Other, Gas
Cooling
- Central, Wall
Appliances
- Included: Dishwasher, Dryer, Range / Oven, Refrigerator, Washer
Features
- Flooring: Carpet, Concrete, Hardwood, Linoleum / Vinyl
- Has fireplace: Yes
Interior area
- Total interior livable area: 6,012 sqft
Property
Parking
- Parking features: Garage - Detached
Features
- Exterior features: Brick
- Has view: Yes
- View description: Mountain
Lot
- Size: 1.3 Acres
Details
- Parcel number: 5108005634115
Construction
Type & style
- Home type: SingleFamily
Materials
- Stone
Condition
- Year built: 1850
Community & HOA
Location
- Region: Kingston
Financial & listing details
- Price per square foot: $274/sqft
- Tax assessed value: $1,531,915
Price history
| Date | Event | Price |
|---|---|---|
| 10/10/2023 | Sold | $1,650,000+32%$274/sqft |
Source: Public Record Report a problem | ||
| 7/29/2016 | Listing removed | $1,250,000$208/sqft |
Source: Westwood Metes & Bounds - SR #20162804 Report a problem | ||
| 6/14/2016 | Listed for sale | $1,250,000+257.1%$208/sqft |
Source: Westwood Metes & Bounds - SR #20162804 Report a problem | ||
| 12/18/1995 | Sold | $350,000$58/sqft |
Source: Public Record Report a problem | ||
Public tax history
| Year | Property taxes | Tax assessment |
|---|---|---|
| 2025 | -- | $720,000 +18% |
| 2024 | -- | $610,000 |
| 2023 | -- | $610,000 |
| 2022 | -- | $610,000 |
| 2021 | -- | $610,000 |
| 2020 | -- | $610,000 |
| 2019 | -- | $610,000 +3.9% |
| 2018 | -- | $587,000 |
| 2017 | $20,890 | $587,000 |
| 2016 | -- | $587,000 |
| 2015 | -- | $587,000 |
| 2014 | -- | $587,000 -15.9% |
| 2013 | -- | $698,000 -5% |
| 2011 | -- | $735,000 -9% |
| 2010 | -- | $808,000 |
| 2009 | -- | $808,000 -4.9% |
| 2008 | -- | $850,000 +543.9% |
| 2007 | -- | $132,000 |
| 2006 | -- | $132,000 |
| 2005 | -- | $132,000 |
| 2004 | -- | $132,000 |
| 2003 | -- | $132,000 |
| 2002 | -- | $132,000 |
| 2001 | -- | $132,000 |
| 2000 | -- | $132,000 |
Find assessor info on the county website
Neighborhood: 12401
Nearby homes
- $965,0003 bd2 ba2.6k sqft44 W Chestnut St, Kingston, NY 12401Sold
- $482,3003 bd1 ba1.7k sqft30 W Chestnut St, Kingston, NY 12401Off Market
- $1,203,6006 bd3 ba3.2k sqft48 W Chestnut St, Kingston, NY 12401Off Market
- $1,178,2004 bd4 ba4.5k sqft60 W Chestnut St, Kingston, NY 12401Off Market
- $810,9002 bd2 ba1.4k sqft18 W Chestnut St, Kingston, NY 12401Off Market
- $--2 bd2 ba1.4k sqft18 W Chestnut St #2, Kingston, NY 12401Off Market
- $4,255-- bd-- ba-- sqft11-13 McEntee St, Kingston, NY 12401Off Market
- $5,082-- bd-- ba-- sqft9 W Broadway St, Esopus, NY 12401Off Market
Nearby schools
GreatSchools rating
- 4/10J Watson Bailey Middle SchoolGrades: 5-8Distance: 2.3 mi
- 4/10Kingston High SchoolGrades: 9-12Distance: 0.4 mi
- 4/10Harry L Edson SchoolGrades: K-4Distance: 2.4 mi
Get a cash offer in 3 minutes
Find out how much your home could sell for in as little as 3 minutes with a no-obligation cash offer.
Estimated market value
$2,323,500
Get a cash offer in 3 minutes
Find out how much your home could sell for in as little as 3 minutes with a no-obligation cash offer.
Estimated market value
$2,323,500
- New York
- Ulster County
- Kingston
- 12401
- 32 W Chestnut St
