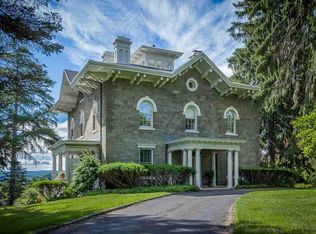
Original charm and character, with a legendary view: This gracious Queen Anne style home, originally built in the 1880s for attorney Charles Cantine on a high perch of Kingston's historic West Chestnut Street, is walkable to all the action on the Rondout waterfront but still evokes an earlier era. Fronted by an old-school vestibule and a Dutch door featuring its original bottle-glass window, the house features symmetrical front and back parlors, with the beamed back parlor opening to a gracious verandah overlooking a park-like sanctuary of a backyard, and, beyond, the Hudson River in all its year-round splendor. On a street built by brick barons, renowned architects and Hudson School landscape artists, the house still affords the dramatic 4-season views of sunrises, sunsets and wildlife, including hawks, that those artists memorialized in their paintings more than a century ago. Inside, that lineage is also evident in the grand three-story staircase, Arts & Craft-style fireplace surrounds, hardwood floors and built-ins. In addition to the grand open parlors, the main floor features a third oversized room, also with its own fireplace and river views, suitable for dining or an expanded kitchen. Upstairs are 3 large bedrooms, all but one with unobstructed views, and a full bathroom. The third floor features 2 additional finished rooms plus separate storage space, and affords a dramatic view not just outward, but downward too, from the apex of the extraordinary 4-sided and windowed staircase. The verandah and front porches have both been extensively restored in recent years. Other improvements include a natural-gas boiler and ducted central air-conditioning. This is a rare opportunity to own a house with vintage character and unique vistas in a much sought-after location, just 2 hours by car or bus from NYC and minutes by foot from the restaurants, galleries and boat launches that have made the Kingston Rondout one of the hottest neighborhoods in the Hudson Valley.
Closed
Zillow last checked:
Listing updated:
Bought with:
Christina Ahouse, 10401288936
Four Seasons Sotheby's Int'l-K
Source: HVCRMLS,MLS#: 20255190
Price history
| Date | Event | Price |
|---|---|---|
| 1/5/2026 | Sold | $965,000-12.3%$367/sqft |
Source:  HVCRMLS #20255190 Report a problem HVCRMLS #20255190 Report a problem | ||
| 11/18/2025 | Pending sale | $1,100,000$419/sqft |
Source:  OneKey® MLS as distributed by MLS GRID #926478 Report a problem OneKey® MLS as distributed by MLS GRID #926478 Report a problem | ||
| 11/5/2025 | Contingent | $1,100,000$419/sqft |
Source: HVCRMLS #20255190 Report a problem | ||
| 10/21/2025 | Listed for sale | $1,100,000+214.3%$419/sqft |
Source: HVCRMLS #20255190 Report a problem | ||
| 8/21/2002 | Sold | $350,000$133/sqft |
Source: Public Record Report a problem | ||
Get a cash offer in 3 minutes
Find out how much your home could sell for in as little as 3 minutes with a no-obligation cash offer.
Estimated market value
$1,010,300
