Move right into this affordable half double tucked away on a dead-end street! Features include new carpeting, 3 bedrooms, 1 full bath, first-floor laundry, a cozy family room fireplace, fenced backyard, and rear parking access from the alley. Low taxes and move-in ready condition make this a fantastic starter home or investment opportunity! Looking for an affordable place to call home without taking on a major project? This move-in ready half double offers comfortable living, low taxes, and a layout full of potential. The home features new carpeting, a spacious family room with fireplace, first-floor laundry, and an unfinished basement with a concrete floor for extra storage space.
Outside, you'll find a fenced backyard perfect for pets, outdoor gatherings, or gardening, plus convenient rear parking access from the alley. Located on a dead-end street with less through traffic, this property offers a quieter setting while still being close to local conveniences.
With 3 bedrooms, including one walk-through bedroom, this home could make a great starter home, rental property, or affordable downsizing option. At this price point, opportunities like this do not last long!
Pending
Price cut: $2K (7/8)
$76,000
32 W Enterprise St, Glen Lyon, PA 18617
3beds
1,132sqft
:
Get pre-qualified$537/mo
Multi Family
Built in ----
-- sqft lot
$-- Zestimate®
$67/sqft
$-- HOA
What's special
First-floor laundryFenced backyardCozy family room fireplaceNew carpeting
- 76 days |
- 608 |
- 28 |
Zillow last checked:
Listing updated:
Listed by:
Dawn Zwolinski 570-854-3870,
Agent Real Estate Group, LLC 570-455-7653
Source: Luzerne County AOR,MLS#: 26-2105
Facts & features
Interior
Bedrooms & bathrooms
- Bedrooms: 3
- Bathrooms: 1
- Full bathrooms: 1
Bedroom 1
- Level: Second
- Area: 150.83 Square Feet
- Dimensions: 11.83 x 12.75
Bedroom 2
- Description: pass through to get to 3rd bedroom
- Level: Second
- Area: 125.9 Square Feet
- Dimensions: 11.9 x 10.58
Bedroom 3
- Level: Second
- Area: 90.25 Square Feet
- Dimensions: 9.5 x 9.5
Full bathroom
- Level: First
- Area: 59.9 Square Feet
- Dimensions: 6.42 x 9.33
Dining room
- Level: First
- Area: 91.86 Square Feet
- Dimensions: 9.5 x 9.67
Family room
- Description: fireplace
- Level: First
- Area: 149.88 Square Feet
- Dimensions: 11.83 x 12.67
Kitchen
- Level: First
- Area: 158.3 Square Feet
- Dimensions: 11.58 x 13.67
Laundry
- Level: First
- Area: 62.52 Square Feet
- Dimensions: 8.83 x 7.08
Living room
- Level: First
- Area: 153.96 Square Feet
- Dimensions: 12 x 12.83
Heating
- Oil, Baseboard, Steam
Cooling
- Wall Unit(s)
Appliances
- Laundry: Main Level
Features
- Eat-in Kitchen
- Basement: Concrete
- Has fireplace: Yes
- Fireplace features: Propane
Interior area
- Total structure area: 1,132
- Total interior livable area: 1,132 sqft
- Finished area above ground: 1,132
Property
Parking
- Parking features: None
Features
- Levels: Two
Lot
- Size: 3,681 Square Feet
- Dimensions: 24.54x150
Details
- Parcel number: K6S1 002 031
- Zoning: Residential
- Zoning description: Residential
Construction
Type & style
- Home type: MultiFamily
- Property subtype: Multi Family
Materials
- Aluminum Siding
- Roof: Composition
Condition
- Average
- New construction: No
Utilities & green energy
- Sewer: Public Sewer
- Water: Public
Community & HOA
Location
- Region: Glen Lyon
Financial & listing details
- Price per square foot: $67/sqft
- Tax assessed value: $39,900
- Annual tax amount: $930
- Date on market: 5/10/2026
- Inclusions: Stove, refrigerator, dishwasher, microwave, washer, dryer
Estimated market value
Not available
Estimated sales range
Not available
$1,208/mo
Price history
| Date | Event | Price |
|---|---|---|
| 7/21/2026 | Pending sale | $76,000$67/sqft |
Source: Luzerne County AOR #26-2105 Report a problem | ||
| 7/8/2026 | Price change | $76,000-2.6%$67/sqft |
Source: Luzerne County AOR #26-2105 Report a problem | ||
| 6/13/2026 | Price change | $78,000-2.5%$69/sqft |
Source: Luzerne County AOR #26-2105 Report a problem | ||
| 5/10/2026 | Listed for sale | $80,000+451.7%$71/sqft |
Source: Luzerne County AOR #26-2105 Report a problem | ||
| 4/12/2017 | Sold | $14,500-40.8%$13/sqft |
Source: Public Record Report a problem | ||
| 2/1/2017 | Listed for sale | $24,500$22/sqft |
Source: Berkshire Hathaway HomeServices Poggi, REALTORS #17-439 Report a problem | ||
Public tax history
| Year | Property taxes | Tax assessment |
|---|---|---|
| 2023 | $930 +2.4% | $39,900 |
| 2022 | $908 +1.1% | $39,900 |
| 2021 | $898 +7.3% | $39,900 |
| 2020 | $837 | $39,900 |
| 2019 | $837 +5.9% | $39,900 |
| 2018 | $791 | $39,900 |
| 2017 | -- | $39,900 |
| 2016 | -- | $39,900 |
| 2015 | $486 | $39,900 |
| 2014 | $486 | $39,900 |
| 2013 | -- | $39,900 |
| 2012 | -- | $39,900 |
| 2011 | -- | $39,900 |
| 2010 | -- | $39,900 |
| 2009 | -- | $39,900 +3629% |
| 2008 | -- | $1,070 |
| 2007 | -- | $1,070 |
| 2006 | -- | $1,070 |
| 2005 | -- | $1,070 |
| 2004 | -- | $1,070 |
| 2003 | -- | $1,070 |
| 2002 | -- | $1,070 |
| 2000 | -- | $1,070 |
Find assessor info on the county website
Monthly payment
Est. payment
Payment breakdown
Explore the cost of this home by adjusting the details. Changes won't be saved.Climate risks
Neighborhood: 18617
Nearby schools
GreatSchools rating
- NAJ F Kennedy El SchoolGrades: 2Distance: 4.8 mi
- 5/10Greater Nanticoke Area Ed CenterGrades: 6-8Distance: 4.8 mi
- 3/10Greater Nanticoke Area Senior High SchoolGrades: 9-12Distance: 4.9 mi
- $43,200-- bd-- ba1.2k sqft30 W Enterprise St, Glen Lyon, PA 18617Off Market
- $5,000-- bd-- ba-- sqft36 W Enterprise St, Glen Lyon, PA 18617Off Market
- $20,000-- bd-- ba1.1k sqft28 W Enterprise St, Glen Lyon, PA 18617Off Market
- $40,900-- bd-- ba1.1k sqft26 W Enterprise St, Glen Lyon, PA 18617Off Market
- $39,100-- bd-- ba1.1k sqft38 W Enterprise St, Glen Lyon, PA 18617Off Market
- $44,700-- bd-- ba1k sqft38 W Enterprise St, Glen Lyon, PA 18617Off Market
- $25,200-- bd-- ba557 sqft38 W Enterprise St, Glen Lyon, PA 18617Off Market
- $37,800-- bd-- ba1k sqft40 W Enterprise St, Glen Lyon, PA 18617Off Market
A local agent can set up tours, give advice and negotiate with sellers.
Similar homes
- $79,9992 bd1 ba864 sqft108 W Enterprise St, Glen Lyon, PA 18617For Sale
 MLS ID #26-3581, Kevin Kushinski, Delex Realty LLC PA. Luzerne County AOR
 - $79,9002 bd1 ba960 sqft44 Leopold St, Hanover Township, PA 18706For Sale
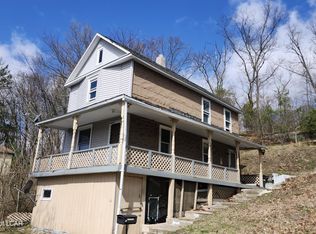 MLS ID #26-1437, Michael Kon, Tom Hart Realty. Luzerne County AOR
 - $99,9992 bd1 ba1k sqft53 Hill St, Nanticoke, PA 18634For Sale
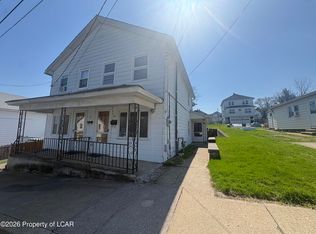 MLS ID #26-1543, Arisleidy Salazar, RPA Real Estate. Luzerne County AOR
 - $99,0004 bd1 ba1.4k sqft692 State Highway 239, Shickshinny, PA 18655For Sale
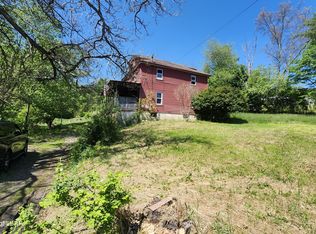 MLS ID #26-2669, Michael Kon, Tom Hart Realty. Luzerne County AOR
 - $79,9993 bd1 ba950 sqft562 Shawnee St, Hanover Township, PA 18706For SaleMLS ID #26-1789, Kevin Kushinski, Delex Realty LLC PA. Luzerne County AOR
- $80,0003 bd2 ba1.1k sqft31 2nd Ln, Berwick, PA 18603For SaleMLS ID #25-5087, Julie Ann McCormick, Christian Saunders Real Estate. Luzerne County AOR
- $89,9002 bd2 ba840 sqft40 Jeanette St, Mocanaqua, PA 18655For SaleMLS ID #C-922, Wendy K Wiest, SQUARE DIEHL REALTY INC. CSVBOR
- $89,900-- bd1 ba988 sqft6 Snyders Ln, Mountain Top, PA 18707For SaleMLS ID #26-3349, Robert Merante, RPA Real Estate. Luzerne County AOR
- $85,0003 bd1 ba1k sqft14 Morgan Ln, Pittston, PA 18640For Sale
 MLS ID #SC263228, Sarah C. Cremer, Bluestone Realty Group, LLC. GSBR as distributed by MLS GRID
 - $109,9992 bd1 ba840 sqft328 Old Tavern Rd, Hunlock Creek, PA 18621For SaleMLS ID #26-3248, Kevin Kushinski, Delex Realty LLC PA. Luzerne County AOR
- $110,0003 bd2 ba960 sqft143 E Luzerne Ave, Larksville, PA 18704For SaleMLS ID #26-3337, Cynthia Byer, RPA Real Estate - Kingston. Luzerne County AOR
- $90,0003 bd1 ba910 sqft64 Spartan Cir, Freeland, PA 18224For SaleMLS ID #26-2955, Joseph Kringer, Fuentes Real Estate Group, LLC. Luzerne County AOR
- $39,0002 bd1 ba879 sqft61 Center Ave, Plymouth, PA 18651For SaleMLS ID #26-2138, Deborah Wallace, LUXE Homes Real Estate. Luzerne County AOR
- $95,0002 bd1 ba843 sqft58 N Hunter Hwy, Drums, PA 18222For SaleMLS ID #26-845, Ryan Tisi, eXp Realty- Scranton/Wilkes-Barre. Luzerne County AOR
- $95,9003 bd1 ba1.2k sqft1249 Main St, Pittston, PA 18640For SaleMLS ID #PM-140937, Jubilee Timg, Better Homes and Gardens Real Estate Wilkins & Associates - Stroudsburg. PMAR
- $54,9003 bd1 ba1.3k sqft337 Palmer St, Plymouth, PA 18651For SaleMLS ID #26-2972, Michael Kon, Tom Hart Realty. Luzerne County AOR
- $99,0002 bd1 ba1.3k sqft231 Sigmond St, Sugarloaf, PA 18249For SaleMLS ID #25-6289, Kenneth J Temborski, Aggressive Realty & Rentals, LLC. Luzerne County AOR
- $54,9002 bd2 ba950 sqft20 Sans Souci Trailer Park, Hanover Township, PA 18706For SaleMLS ID #26-1525, Michael Slacktish, Century 21 Signature Properties. Luzerne County AOR
- $67,9003 bd2 ba952 sqft77 3rd Ln, Berwick, PA 18603For SaleMLS ID #26-939, Darcy Lee Usavage, Classic Properties Kingston. Luzerne County AOR
- $67,9003 bd2 ba952 sqft81 3rd Ln, Berwick, PA 18603For SaleMLS ID #26-765, Darcy Lee Usavage, Classic Properties Kingston. Luzerne County AOR
