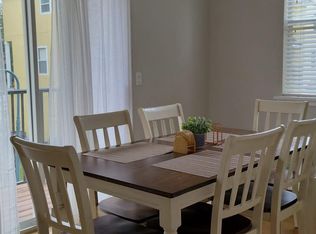
This beautifully updated three-story townhome features 3 bedrooms, 2.5 baths, and a stylish design in the vibrant SoDo District of Orlando! With recent upgrades and a prime location, this unit is move-in ready and perfect for modern living. Key Features: 3 Floors of Thoughtful Layout: First Floor: Private bedroom, ideal for guests or a dedicated office space. Second Floor: Open-concept living and dining area, perfect for entertaining, with a convenient half bath and a kitchen featuring elegant granite countertops. Third Floor: Two spacious bedrooms, each with its own ensuite bathroom. Recent Upgrades: Roof: Replaced in early 2022 for added peace of mind. AC Unit: Replaced in 2021, providing efficient climate control. Bedrooms: New laminate flooring in all bedrooms for a fresh, cohesive look. Kitchen and Bathrooms: Kitchen countertops upgraded to granite, bringing a luxurious touch. Two-Car Garage: Convenient and secure private parking in this central Orlando location. Prime Location: Located in Orlando's sought-after SoDo District, you’re minutes from downtown and close to major highways, shopping, dining, and entertainment. Enjoy nearby parks, trails, and a neighborhood that blends urban energy with residential comfort. This townhome offers a rare combination of modern upgrades, ideal layout, and an unbeatable location—don’t miss out on this fantastic opportunity in one of Orlando's most dynamic neighborhoods!
Sold for $335,000
$335,000
32 W ESTHER STREET #C, ORLANDO, FL 32806
3beds
1,589sqft
Townhouse
Built in 2007
700 Square Feet Lot
$329,100 Zestimate®
$211/sqft
$2,635 Estimated rent
Home value
$329,100
$296,000 - $365,000
$2,635/mo
Zestimate® history
Owner options
List your home for rent
$2,635/mo
Rent Zestimate®
Find your next renter with Zillow Rental Manager. Plus, with online applications, you can quickly screen prospective tenants – for free.
$2,635/mo
Rent Zestimate®
Refinance and save
$2,863/mo
Est. payment
Refinancing to a lower rate could help reduce your monthly payments and save thousands over the life of the loan.
$2,863/mo
Est. payment
Explore your selling options
Work with a Zillow partner agent
Leverage their expertise and Zillow's premium Showcase listings to get your home seen by more buyers.
Get startedList with your own agent
Get your home in front of millions of buyers by listing it on Zillow.
Learn how to do itSell it yourself
Take full control of how buyers see your home on Zillow by listing For Sale by Owner (FSBO).
List your homeWhat's special
Spacious bedroomsPrivate bedroomEnsuite bathroomNew laminate flooring
Zillow last checked:
Listing updated:
Listed by:
Sergio Duarte Saavedra 407-914-6402,
FLORIDA LEGACY REALTY LLC 407-914-6402
Bought with:
Joseph Shively, 3359029
KELLER WILLIAMS ELITE PARTNERS III REALTY
Source: Stellar MLS,MLS#: S5114590 Originating MLS: Osceola
Originating MLS: Osceola
Facts & features
Interior
Bedrooms & bathrooms
- Bedrooms: 3
- Bathrooms: 3
- Full bathrooms: 2
- 1/2 bathrooms: 1
Primary bedroom
- Features: Walk-In Closet(s)
- Level: Third
- Dimensions: 14x12
Bedroom 2
- Features: Walk-In Closet(s)
- Level: Third
- Dimensions: 14x11
Bedroom 3
- Features: Built-in Closet
- Level: First
- Dimensions: 12x12
Primary bathroom
- Level: Third
- Dimensions: 9x6
Bathroom 2
- Level: Third
- Dimensions: 9x6
Bathroom 3
- Level: Second
- Dimensions: 6x4
Dining room
- Level: Second
- Dimensions: 14x12
Kitchen
- Level: Second
- Dimensions: 8x12
Living room
- Level: Second
- Dimensions: 18x14
Heating
- Electric
Cooling
- Central Air
Appliances
- Included: Dishwasher, Disposal, Dryer, Microwave, Range, Refrigerator, Washer
- Laundry: Inside
Features
- Ceiling Fan(s), High Ceilings, Solid Surface Counters, Split Bedroom, Walk-In Closet(s)
- Flooring: Carpet, Ceramic Tile, Laminate, Hardwood
- Doors: Sliding Doors
- Has fireplace: No
Interior area
- Total structure area: 1,989
- Total interior livable area: 1,589 sqft
Property
Parking
- Total spaces: 2
- Parking features: Garage - Attached
- Attached garage spaces: 2
- Details: Garage Dimensions: 21x24
Features
- Levels: Three Or More
- Stories: 3
- Patio & porch: Front Porch
- Exterior features: Balcony, Lighting
Lot
- Size: 700 Square Feet
- Features: City Lot
Details
- Parcel number: 022329199104030
- Zoning: R-3B/T/SP
- Special conditions: None
Construction
Type & style
- Home type: Townhouse
- Architectural style: Contemporary
- Property subtype: Townhouse
- Attached to another structure: Yes
Materials
- Block, Stucco, Wood Siding
- Foundation: Slab
- Roof: Shingle
Condition
- Completed
- New construction: No
- Year built: 2007
Utilities & green energy
- Sewer: Public Sewer
- Water: Public
- Utilities for property: BB/HS Internet Available, Cable Available, Electricity Connected, Sewer Connected, Water Available
Green energy
- Energy efficient items: Appliances
Community & HOA
Community
- Features: None
- Security: Smoke Detector(s)
- Pet fee: $0 monthly
- Subdivision: DELANEY COURT
HOA
- Has HOA: Yes
- Services included: Common Area Taxes, Maintenance Structure, Maintenance Grounds
- HOA fee: $464 monthly
- HOA name: Scott Butruccio
- HOA phone: 407-443-7985
Location
- Region: Orlando
Financial & listing details
- Price per square foot: $211/sqft
- Tax assessed value: $317,800
- Annual tax amount: $5,877
- Date on market: 10/28/2024
- Cumulative days on market: 84 days
- Listing terms: Cash,Conventional
- Ownership: Fee Simple
- Total actual rent: 0
- Electric utility on property: Yes
- Road surface type: Brick, Asphalt
Price history
| Date | Event | Price |
|---|---|---|
| 2/7/2025 | Sold | $335,000-2.9%$211/sqft |
Source:  Stellar MLS #S5114590 Report a problem Stellar MLS #S5114590 Report a problem | ||
| 1/20/2025 | Pending sale | $345,000$217/sqft |
Source: Stellar MLS #S5114590 Report a problem | ||
| 10/28/2024 | Listed for sale | $345,000+43.8%$217/sqft |
Source: Stellar MLS #S5114590 Report a problem | ||
| 9/6/2024 | Listing removed | $2,850$2/sqft |
Source: Zillow Rentals Report a problem | ||
| 8/13/2024 | Price change | $2,850-3.4%$2/sqft |
Source: Zillow Rentals Report a problem | ||
| 8/8/2024 | Listed for rent | $2,950$2/sqft |
Source: Zillow Rentals Report a problem | ||
| 5/7/2019 | Sold | $240,000+64.2%$151/sqft |
Source: Public Record Report a problem | ||
| 5/27/2010 | Sold | $146,200-8.6%$92/sqft |
Source: Stellar MLS #O4963069 Report a problem | ||
| 5/2/2010 | Listed for sale | $159,900$101/sqft |
Source: RE/MAX 200 Realty #O4963069 Report a problem | ||
Public tax history
| Year | Property taxes | Tax assessment |
|---|---|---|
| 2024 | $5,877 +8.7% | $298,023 +10% |
| 2023 | $5,404 +13.8% | $270,930 +10% |
| 2022 | $4,750 +39.6% | $246,300 +14.8% |
| 2021 | $3,403 -0.7% | $214,500 |
| 2020 | $3,428 -20.1% | $214,500 |
| 2019 | $4,290 +120.6% | $214,500 +57.7% |
| 2018 | $1,945 | $136,004 -19.7% |
| 2017 | $1,945 +1.9% | $169,400 +4.5% |
| 2016 | $1,909 +1% | $162,100 +2% |
| 2015 | $1,891 -1.6% | $158,900 +3.9% |
| 2014 | $1,922 +11.9% | $152,900 +10% |
| 2013 | $1,718 +1.7% | $138,985 +4.7% |
| 2012 | $1,689 +3.9% | $132,745 +9.8% |
| 2011 | $1,626 -26.4% | $120,889 +4.7% |
| 2010 | $2,209 | $115,500 -26.9% |
| 2009 | -- | $157,990 -26% |
| 2008 | $3,890 +514% | $213,500 +518.8% |
| 2007 | $634 +6.3% | $34,500 +16.1% |
| 2006 | $596 | $29,710 |
Find assessor info on the county website
Neighborhood: South Orange
Nearby homes
- $322,3003 bd2 ba1.6k sqft32 W Esther St UNIT A, Orlando, FL 32806Off Market
- $320,0003 bd3 ba1.5k sqft32 W Esther St UNIT B, Orlando, FL 32806Off Market

- $308,0003 bd3 ba1.5k sqft32 W Esther St UNIT D, Orlando, FL 32806Off Market

- $325,1003 bd3 ba1.6k sqft32 W Esther St UNIT E, Orlando, FL 32806Off Market
- $373,3003 bd3 ba1.5k sqft32 W Esther St #0, Orlando, FL 32806Off Market
- $633,8005 bd3 ba2.1k sqft36 W Esther St, Orlando, FL 32806Off Market
- $332,4003 bd3 ba1.6k sqft28 W Esther St UNIT A, Orlando, FL 32806Off Market
- $339,0003 bd3 ba1.6k sqft28 W Esther St UNIT E, Orlando, FL 32806For Sale
Nearby schools
GreatSchools rating
- 9/10Blankner K-8Grades: PK-8Distance: 0.8 mi
- 6/10William R Boone High SchoolGrades: 9-12Distance: 0.7 mi
Schools provided by the listing agent
- Elementary: Blankner Elem
- Middle: Blankner School (K-8)
- High: Boone High
Source: Stellar MLS. This data may not be complete. We recommend contacting the local school district to confirm school assignments for this home.
Get a cash offer in 3 minutes
Find out how much your home could sell for in as little as 3 minutes with a no-obligation cash offer.
Estimated market value
$329,100
Get a cash offer in 3 minutes
Find out how much your home could sell for in as little as 3 minutes with a no-obligation cash offer.
Estimated market value
$329,100
- Florida
- Orange County
- Orlando
- 32806
- South Orange
- 32 W ESTHER STREET Unit C
Nearby cities
Nearby neighborhoods
Nearby zip codes
Other Orlando Topics
