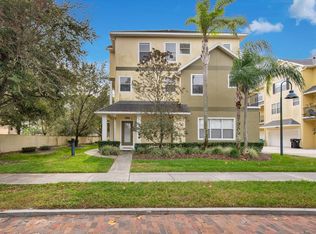
Live in the heart of Orlando’s vibrant SODO District with this stunning three story end unit condo offering space, style, and unbeatable convenience. This 3 bedroom, 2.5 bathroom home features ground floor access, a private 2 car garage, and a versatile flex space on the first level that can serve as a home office, guest room, or additional bedroom. The second floor is designed for comfortable living and entertaining, with an open concept layout that connects the kitchen, dining, and spacious living area. Sliding doors lead to a private outdoor terrace, creating the perfect spot to relax or host friends and family. The kitchen overlooks the living area and provides a functional layout for everyday living. On the third floor, you will find two generously sized bedrooms, each with its own private bathroom, along with a conveniently located laundry area. Located just minutes from Downtown Orlando and local restaurants, breweries, and the SODO Target shopping plaza, this home places you close to everything. Orlando Health Medical Complex is nearby, and major attractions such as the Amway Center, Exploria Stadium, and Dr. Phillips Performing Arts Center are just over a mile away. Easy access to I-4, 408, and 417 makes commuting simple. Zoned for highly sought after Blankner K-8 and Boone High School, this home offers the perfect combination of location, comfort, and low maintenance living.
For sale
Price cut: $10K (6/23)
$339,000
28 W ESTHER STREET #E, ORLANDO, FL 32806
3beds
1,611sqft
:
Get pre-qualified$2,794/mo
Condominium
Built in 2007
-- sqft lot
$-- Zestimate®
$210/sqft
$481/mo HOA
What's special
Private outdoor terraceConveniently located laundry areaGround floor access
- 139 days |
- 404 |
- 28 |
Zillow last checked:
Listing updated:
Listed by:
Veronica Figueroa 407-519-3980,
EXP REALTY LLC 888-883-8509,
Lemuel Rojas 321-282-8604,
EXP REALTY LLC
Source: Stellar MLS,MLS#: S5145888 Originating MLS: Orlando Regional
Originating MLS: Orlando Regional
Facts & features
Interior
Bedrooms & bathrooms
- Bedrooms: 3
- Bathrooms: 3
- Full bathrooms: 2
- 1/2 bathrooms: 1
Primary bedroom
- Features: Walk-In Closet(s)
- Level: Third
Bedroom 2
- Features: Walk-In Closet(s)
- Level: Third
- Area: 144 Square Feet
- Dimensions: 12x12
Bedroom 3
- Features: Built-in Closet
- Level: First
- Area: 110 Square Feet
- Dimensions: 10x11
Primary bathroom
- Level: Third
Dining room
- Level: Second
- Area: 156 Square Feet
- Dimensions: 12x13
Kitchen
- Level: Second
- Area: 80 Square Feet
- Dimensions: 8x10
Living room
- Level: Second
- Area: 195 Square Feet
- Dimensions: 13x15
Heating
- Heat Pump
Cooling
- Central Air
Appliances
- Included: Dishwasher, Dryer, Range, Refrigerator, Washer
- Laundry: Electric Dryer Hookup, Inside, Upper Level, Washer Hookup
Features
- Ceiling Fan(s), Walk-In Closet(s)
- Flooring: Carpet, Luxury Vinyl
- Doors: Sliding Doors
- Has fireplace: No
Interior area
- Total structure area: 1,611
- Total interior livable area: 1,611 sqft
Video & virtual tour
Property
Parking
- Total spaces: 2
- Parking features: Garage - Attached
- Attached garage spaces: 2
Features
- Levels: Three Or More
- Stories: 3
- Exterior features: Balcony, Lighting, Rain Gutters, Sidewalk
Lot
- Size: 701 Square Feet
Details
- Parcel number: 022329199103050
- Zoning: R-3B/T/SP
- Special conditions: None
Construction
Type & style
- Home type: Condo
- Property subtype: Condominium
Materials
- Stucco, Wood Frame
- Foundation: Block
- Roof: Shingle
Condition
- New construction: No
- Year built: 2007
Utilities & green energy
- Sewer: Public Sewer
- Water: Public
- Utilities for property: Cable Available, Cable Connected, Fiber Optics, Public, Street Lights
Community & HOA
Community
- Features: Deed Restrictions, Sidewalks
- Pet fee: $0 monthly
- Subdivision: DELANEY COURT
HOA
- Has HOA: Yes
- Services included: Reserve Fund, Insurance, Maintenance Structure, Maintenance Grounds, Manager, Pest Control
- HOA fee: $481 monthly
- HOA name: Scott Butruccio
- HOA phone: 407-788-6700
Location
- Region: Orlando
Financial & listing details
- Price per square foot: $210/sqft
- Tax assessed value: $322,200
- Annual tax amount: $4,860
- Date on market: 3/17/2026
- Cumulative days on market: 140 days
- Listing terms: Cash,Conventional,FHA,VA Loan
- Ownership: Condominium
- Total actual rent: 0
- Road surface type: Asphalt
Estimated market value
Not available
Estimated sales range
Not available
Not available
Price history
| Date | Event | Price |
|---|---|---|
| 7/25/2026 | Listed for rent | $2,500$2/sqft |
Source: Zillow Rentals Report a problem | ||
| 6/23/2026 | Price change | $339,000-2.9%$210/sqft |
Source: eXp Realty #S5145888 Report a problem | ||
| 6/8/2026 | Price change | $349,000-5.4%$217/sqft |
Source: eXp Realty #S5145888 Report a problem | ||
| 5/15/2026 | Price change | $369,000-5.1%$229/sqft |
Source:  Stellar MLS #S5145888 Report a problem Stellar MLS #S5145888 Report a problem | ||
| 3/17/2026 | Price change | $389,000+5.4%$241/sqft |
Source: eXp Realty #S5145888 Report a problem | ||
| 2/16/2022 | Pending sale | $369,000$229/sqft |
Source: Stellar MLS #O6000455 Report a problem | ||
| 2/3/2022 | Listed for sale | $369,000+44.1%$229/sqft |
Source: Stellar MLS #O6000455 Report a problem | ||
| 8/1/2019 | Sold | $256,000+100%$159/sqft |
Source: Agent Provided Report a problem | ||
| 10/6/2010 | Sold | $128,000-62.1%$79/sqft |
Source: Public Record Report a problem | ||
| 4/23/2007 | Sold | $337,500$209/sqft |
Source: Public Record Report a problem | ||
Public tax history
| Year | Property taxes | Tax assessment |
|---|---|---|
| 2024 | $5,285 +4% | $315,283 +3% |
| 2023 | $5,083 +140.1% | $306,100 +103.9% |
| 2022 | $2,117 +2.3% | $150,121 +3% |
| 2021 | $2,069 +1.2% | $145,749 +1.4% |
| 2020 | $2,045 +1.6% | $143,737 +2.3% |
| 2019 | $2,012 +1.5% | $140,505 +1.9% |
| 2018 | $1,983 | $137,885 -19.7% |
| 2017 | $1,983 +1.9% | $171,700 +4.5% |
| 2016 | $1,946 +0.9% | $164,300 +2% |
| 2015 | $1,928 -1.6% | $161,100 +3.9% |
| 2014 | $1,960 +11.9% | $155,000 +10% |
| 2013 | $1,751 +1.7% | $140,908 +4.7% |
| 2012 | $1,722 +3.9% | $134,581 +9.8% |
| 2011 | $1,658 +10.7% | $122,561 +4.7% |
| 2010 | $1,498 | $117,100 -28.6% |
| 2009 | -- | $163,910 -26% |
| 2008 | $3,311 +366.7% | $221,500 +469.4% |
| 2007 | $709 +17.5% | $38,900 +29.1% |
| 2006 | $604 | $30,121 |
Find assessor info on the county website
Monthly payment
Est. payment
Payment breakdown
Explore the cost of this home by adjusting the details. Changes won't be saved.Climate risks
Neighborhood: South Orange
Nearby schools
GreatSchools rating
- 9/10Blankner K-8Grades: PK-8Distance: 0.8 mi
- 6/10William R Boone High SchoolGrades: 9-12Distance: 0.7 mi
Schools provided by the listing agent
- Elementary: Blankner Elem
- High: Boone High
Source: Stellar MLS. This data may not be complete. We recommend contacting the local school district to confirm school assignments for this home.
- $332,4003 bd3 ba1.6k sqft28 W Esther St UNIT A, Orlando, FL 32806Off Market
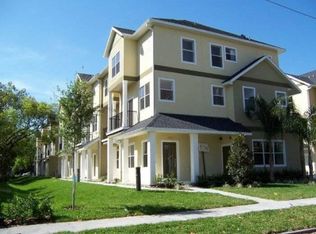
- $377,8003 bd3 ba1.5k sqft28 W Esther St UNIT B, Orlando, FL 32806Off Market
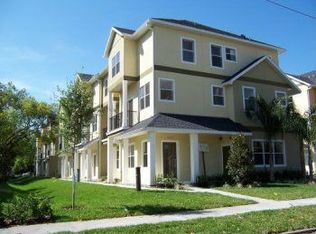
- $354,3003 bd3 ba1.5k sqft28 W Esther St UNIT C, Orlando, FL 32806Off Market
- $347,9003 bd3 ba1.5k sqft28 W Esther St UNIT D, Orlando, FL 32806Off Market

- $335,0003 bd3 ba1.5k sqft32 W Esther St UNIT C, Orlando, FL 32806Sold
- $1000.625 Acres11 W Harding St UNIT A, Orlando, FL 32806Off Market
- $322,3003 bd2 ba1.6k sqft32 W Esther St UNIT A, Orlando, FL 32806Off Market
- $320,0003 bd3 ba1.5k sqft32 W Esther St UNIT B, Orlando, FL 32806Off Market
A local agent can set up tours, give advice and negotiate with sellers.
A local lender can help you make sure your offer is ready when you are.
Similar homes
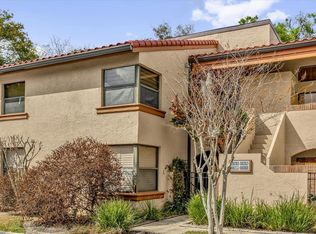
- $346,0003 bd2 ba1.4k sqft1313 LAKE WILLISARA CIRCLE #1313, ORLANDO, FL 32806For Sale
 MLS ID #O6387882, Tiffany Vazquez, WEICHERT REALTORS HALLMARK PRO. Stellar MLS
 - $345,0004 bd2 ba1.8k sqft1020 E MICHIGAN STREET #1020, ORLANDO, FL 32806For Sale
 MLS ID #O6400615, Paul Bryant, LPT REALTY, LLC. Stellar MLS
 - $335,0004 bd2 ba1.5k sqft(Undisclosed Address), ORLANDO, FL 32805For Sale
 MLS ID #O6399351, Aubrey Hamid, REAL ESTATE 360 INC. Stellar MLS
 - $379,9002 bd2 ba1k sqft1144 DELANEY AVENUE #1144, ORLANDO, FL 32806For Sale
 MLS ID #O6324777, J Scott Jones, J. SCOTT JONES, REALTOR. Stellar MLS
 - $324,5002 bd2 ba1.3k sqft2867 MARSALA COURT #2867, ORLANDO, FL 32806For SaleMLS ID #O6410764, Sylvia Macguire, KELLER WILLIAMS REALTY AT THE PARKS. Stellar MLS
- $485,0003 bd2 ba1.6k sqft1100 DELANEY AVENUE #F500, ORLANDO, FL 32806For SaleMLS ID #NS1088874, Rebecca Henry, WHITE WHALE REAL ESTATE. Stellar MLS
- $319,9002 bd2 ba1.3k sqft2823 MARSALA COURT #2823, ORLANDO, FL 32806For SaleMLS ID #O6394387, Sylvia Macguire, KELLER WILLIAMS REALTY AT THE PARKS. Stellar MLS
- $337,0002 bd2 ba1.2k sqft525 E JACKSON STREET #507, ORLANDO, FL 32801For SaleMLS ID #O6408023, Dave Zembala PA, ZEMBALA GROUP. Stellar MLS
- $341,0002 bd2 ba1.1k sqft322 E CENTRAL BOULEVARD #1104, ORLANDO, FL 32801For SaleMLS ID #O6409689, Elizabeth Petters, DON ASHER & ASSOCIATES, INC.. Stellar MLS
- $345,0002 bd2 ba1.1k sqft322 E CENTRAL BOULEVARD #1107, ORLANDO, FL 32801For SaleMLS ID #O6421846, Margeaux Eddy, MAINFRAME REAL ESTATE. Stellar MLS
- $294,0002 bd3 ba1.4k sqft202 E SOUTH STREET #1044, ORLANDO, FL 32801For SaleMLS ID #O6408599, Ann Sansbury, RE/MAX TOWN CENTRE. Stellar MLS
- $429,0003 bd2 ba1.3k sqft2109 E GRANT AVENUE, ORLANDO, FL 32806For SaleMLS ID #O6428161, Eric Rollings, MAINFRAME REAL ESTATE. Stellar MLS
- $339,9002 bd2 ba1.2k sqft155 S COURT AVENUE #1415, ORLANDO, FL 32801For SaleMLS ID #O6400939, Thomas Williams, URBANISTA BROKERS. Stellar MLS
- $368,0002 bd2 ba1.1k sqft322 E CENTRAL BOULEVARD #1913, ORLANDO, FL 32801For SaleMLS ID #O6421881, Meg Dolan, FANNIE HILLMAN & ASSOCIATES. Stellar MLS
- $365,0002 bd2 ba1.3k sqft525 E JACKSON STREET #308, ORLANDO, FL 32801For SaleMLS ID #O6388436, Justin Cabral, PROPERTY LOGIC RE. Stellar MLS
- $189,9002 bd2 ba1.1k sqft304 E SOUTH STREET #6028, ORLANDO, FL 32801For SaleMLS ID #S5154886, Yulesby Cabello, AXEN REALTY, LLC. Stellar MLS
- $399,9002 bd2 ba1.3k sqft322 E CENTRAL BOULEVARD #1910, ORLANDO, FL 32801For SaleMLS ID #O6428866, Jonathan Ruiz, KELLER WILLIAMS WINTER PARK. Stellar MLS
- $474,9953 bd3 ba1.6k sqft336 E KALEY STREET, ORLANDO, FL 32806For SaleMLS ID #O6426546, Elisha Heady, DON HARKINS REALTY LLC. Stellar MLS
- $324,0004 bd4 ba1.3k sqft910 18TH STREET, ORLANDO, FL 32805For SaleMLS ID #O6427125, Wael Georgey, PROPERTIES IN TOWN. Stellar MLS
- $300,0003 bd1 ba1k sqft2012 E HARDING STREET, ORLANDO, FL 32806For SaleMLS ID #O6425385, Jenny Wemert, WEMERT GROUP REALTY LLC. Stellar MLS
