Tucked away on a quiet street in a sought-after neighborhood, this stunning home was completely rebuilt from the ground up & reimagined for modern living in 2024. Enjoy breathtaking sunset & valley views from nearly every room, enhanced by an open floor plan filled with natural light, soaring ceilings & 2 fireplaces. Gourmet kitchen features modern leathered granite countertops that coordinate with marble-topped island, white glass appliances, custom cabinetry plus bar/coffee station. Luxurious main floor primary suite boasts vaulted ceilings plus spa-like bath & walk-in closet, both with heated floors. Reclaimed 1.5-inch-thick Douglas fir floors add warmth & elegance upstairs, while downstairs features family room & dining area, both with 9-ft ceilings, polished concrete floors, 2 bedrooms, full bath & bonus room with separate entrance. Entertain on the tiled, wrap-around balcony with gas fireplace, covered back porch, or redwood deck. Fire-resistant construction, ethernet wiring, fire sprinkler system, and endless storage complete this exceptional home. A true retreat with every detail considered. Originally built in 1947. After 2024 construction was completed, country record were updated to 2022 effective year. No "For Sale" sign on property, Listing Agent is related to Owner.
Sold for $3,688,000
$3,688,000
32 W Summit Dr, Redwood City, CA 94062
4beds
2,920sqft
Single Family Residence, Residential
Built in 1947
0.3 Acres Lot
$3,841,700 Zestimate®
$1,263/sqft
$7,796 Estimated rent
Home value
$3,841,700
$3.46M - $4.26M
$7,796/mo
Zestimate® history
Owner options
List your home for rent
$7,796/mo
Rent Zestimate®
Find your next renter with Zillow Rental Manager. Plus, with online applications, you can quickly screen prospective tenants – for free.
$7,796/mo
Rent Zestimate®
Refinance and save
$23,290/mo
Est. payment
Refinancing to a lower rate could help reduce your monthly payments and save thousands over the life of the loan.
$23,290/mo
Est. payment
Explore your selling options
Work with a Zillow partner agent
Leverage their expertise and Zillow's premium Showcase listings to get your home seen by more buyers.
Get startedList with your own agent
Get your home in front of millions of buyers by listing it on Zillow.
Learn how to do itSell it yourself
Take full control of how buyers see your home on Zillow by listing For Sale by Owner (FSBO).
List your homeWhat's special
Gas fireplaceTiled wrap-around balconyGourmet kitchenMarble-topped islandSpa-like bathCustom cabinetryHeated floors
Zillow last checked:
Listing updated:
Listed by:
Paula Tostado 01486003 408-656-4972,
Paula Tostado, Broker 408-656-4972
Bought with:
Henry Chu, 01855861
Golden Gate Sotheby's International Realty
Source: MLSListings Inc,MLS#: ML82000526
Facts & features
Interior
Bedrooms & bathrooms
- Bedrooms: 4
- Bathrooms: 3
- Full bathrooms: 3
Rooms
- Room types: Laundry, Office, Workshop
Bedroom
- Features: PrimarySuiteRetreat, WalkinCloset, BedroomonGroundFloor2plus
Bathroom
- Features: PrimaryStallShowers, Tubs2plus, FullonGroundFloor, PrimaryOversizedTub
Dining room
- Features: BreakfastBar, EatinKitchen, FormalDiningRoom
Family room
- Features: SeparateFamilyRoom
Kitchen
- Features: DualFuel, Island, Pantry
Heating
- Central Forced Air Gas, Fireplace(s), 2 plus Zones, Radiant Floor
Cooling
- Central Air, Zoned
Appliances
- Included: Gas Cooktop, Dishwasher, Disposal, Range Hood, Oven/Range, Refrigerator, Wine Refrigerator, Washer/Dryer
Features
- Vaulted Ceiling(s)
- Flooring: Concrete, Tile, Wood
- Number of fireplaces: 2
- Fireplace features: Gas, Gas Log, Gas Starter, Living Room, Outside
Interior area
- Total structure area: 2,920
- Total interior livable area: 2,920 sqft
Property
Parking
- Total spaces: 3
- Parking features: Attached, Oversized
- Attached garage spaces: 2
Features
- Stories: 1
- Patio & porch: Balcony/Patio, Deck
- Fencing: Back Yard
- Has view: Yes
- View description: Bay, Canyon, City Lights, Mountain(s)
- Has water view: Yes
- Water view: Bay
Lot
- Size: 0.3 Acres
- Features: Sloped Down
Details
- Parcel number: 057093250
- Zoning: R10006
- Special conditions: Standard
Construction
Type & style
- Home type: SingleFamily
- Property subtype: Single Family Residence, Residential
Materials
- Concrete
- Foundation: Other, Concrete Perimeter and Slab, Quake Bracing, Reinforced Concrete
- Roof: Composition, Metal
Condition
- New construction: No
- Year built: 1947
Utilities & green energy
- Gas: NaturalGas, PublicUtilities
- Sewer: Public Sewer
- Water: Public
- Utilities for property: Natural Gas Available, Public Utilities, Water Public
Community & HOA
Location
- Region: Redwood City
Financial & listing details
- Price per square foot: $1,263/sqft
- Tax assessed value: $2,400,143
- Annual tax amount: $28,229
- Date on market: 4/7/2025
- Listing agreement: ExclusiveRightToSell
Price history
| Date | Event | Price |
|---|---|---|
| 5/30/2025 | Sold | $3,688,000-2.6%$1,263/sqft |
Source:  MLSListings Inc #ML82000526 Report a problem MLSListings Inc #ML82000526 Report a problem | ||
| 5/14/2025 | Pending sale | $3,788,000$1,297/sqft |
Source: MLSListings Inc #ML82000526 Report a problem | ||
| 4/7/2025 | Listed for sale | $3,788,000+309.5%$1,297/sqft |
Source: MLSListings Inc #ML82000526 Report a problem | ||
| 7/24/2014 | Sold | $925,000$317/sqft |
Source: Public Record Report a problem | ||
Public tax history
| Year | Property taxes | Tax assessment |
|---|---|---|
| 2025 | $28,229 +1.8% | $2,400,143 +10.5% |
| 2024 | $27,724 +34.6% | $2,172,258 +28.9% |
| 2023 | $20,590 +53.6% | $1,685,718 +56.9% |
| 2022 | $13,403 +2.6% | $1,074,086 +3.3% |
| 2021 | $13,067 +1.8% | $1,039,412 +1% |
| 2020 | $12,839 +1.5% | $1,028,756 +2% |
| 2019 | $12,645 +4.1% | $1,008,585 +3.2% |
| 2018 | $12,149 +1.6% | $977,045 +2% |
| 2017 | $11,961 -8% | $957,888 +2% |
| 2016 | $13,008 +288.5% | $939,106 +1.5% |
| 2015 | $3,348 | $925,000 +1137.4% |
| 2014 | $3,348 | $74,753 +0.5% |
| 2013 | -- | $74,416 +2% |
| 2012 | -- | $72,958 |
| 2011 | -- | $72,958 +2.8% |
| 2010 | -- | $70,994 -0.2% |
| 2009 | -- | $71,164 +2% |
| 2008 | -- | $69,769 +2% |
| 2007 | -- | $68,402 +2% |
| 2006 | -- | $67,062 |
| 2005 | -- | $67,062 +4% |
| 2004 | -- | $64,459 +1.9% |
| 2003 | -- | $63,279 +2% |
| 2002 | -- | $62,039 +2% |
| 2001 | -- | $60,824 +2% |
| 2000 | -- | $59,632 |
Find assessor info on the county website
Neighborhood: 94062
Nearby homes
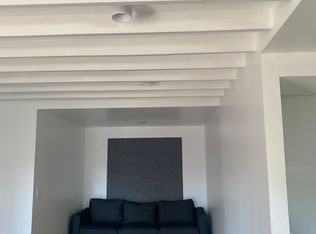
- $1,729,0002 bd1 ba825 sqft30 W Summit Dr, Redwood City, CA 94062Off Market
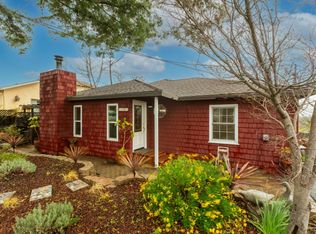
- $2,620,0004 bd3 ba2.1k sqft34 W Summit Dr, Redwood City, CA 94062Sold
- $2,723,4005 bd2 ba2.3k sqft28 W Summit Dr, Redwood City, CA 94062Off Market
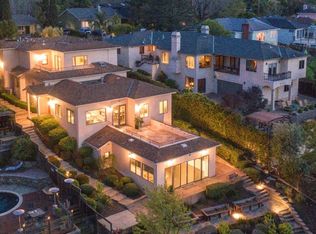
- $4,023,2006 bd6 ba4.2k sqft36 W Summit Dr, Redwood City, CA 94062Off Market
- $2,611,8003 bd2 ba2k sqft26 W Summit Dr, Redwood City, CA 94062Off Market
- $3,818,3005 bd4 ba4.1k sqft38 W Summit Dr, Redwood City, CA 94062Off Market
- $2,167,3003 bd2 ba1.6k sqft24 W Summit Dr, Redwood City, CA 94062Off Market
- $3,455,0004 bd5 ba2.9k sqft29 W Summit Dr, Redwood City, CA 94062Sold
Nearby schools
GreatSchools rating
- 7/10Clifford Elementary SchoolGrades: K-8Distance: 0.9 mi
- 8/10Woodside High SchoolGrades: 9-12Distance: 2.7 mi
Schools provided by the listing agent
- Elementary: CliffordElementary
- High: WoodsideHigh
- District: RedwoodCityElementary
Source: MLSListings Inc. This data may not be complete. We recommend contacting the local school district to confirm school assignments for this home.
Get a cash offer in 3 minutes
Find out how much your home could sell for in as little as 3 minutes with a no-obligation cash offer.
Estimated market value
$3,841,700
Get a cash offer in 3 minutes
Find out how much your home could sell for in as little as 3 minutes with a no-obligation cash offer.
Estimated market value
$3,841,700
- California
- San Mateo County
- Redwood City
- 94062
- 32 W Summit Dr
Nearby cities
Nearby neighborhoods
Nearby zip codes
Other Redwood City Topics
