Welcome to your dream home, a stunning retreat in Emerald Hills. This exquisite property boasts breathtaking views of Edgewood Park and a glimpse of city lights, creating a picturesque backdrop for your lifestyle. Spanning over 17,000 sq ft, the expansive yard features a gorgeous pebble-bottom pool, vibrant orchards, and greenhouses, along with dedicated dining and entertaining spaces ideal for gatherings.
In the summer, the owners would host community concerts, allowing the enjoyment of warm evenings filled with awe-inspiring sunsets and full moons. The thoughtfully designed first level showcases 3 bedrooms and 1.5 baths. The spacious, light-filled primary suite serves as a serene retreat, featuring a large walk-in closet and convenient laundry chute. Savor your morning coffee on your private deck while soaking in stunning views.
The kitchen flows seamlessly into the living and dining areas, complete with a charming eat-in nook perfect for family meals. The lower level includes a generous bedroom with a full bath, closet, and private entrance, offering versatile options for an office, ADU, or family room.
A detached two-car garage adds convenience to this property, full of creative potential.
Experience a lifestyle enriched by nature's beauty and community spirit.
Sold for $2,620,000
$2,620,000
34 W Summit Dr, Redwood City, CA 94062
4beds
2,160sqft
Single Family Residence, Residential
Built in 1947
0.39 Acres Lot
$2,715,800 Zestimate®
$1,213/sqft
$7,782 Estimated rent
Home value
$2,715,800
$2.44M - $3.01M
$7,782/mo
Zestimate® history
Owner options
List your home for rent
$7,782/mo
Rent Zestimate®
Find your next renter with Zillow Rental Manager. Plus, with online applications, you can quickly screen prospective tenants – for free.
$7,782/mo
Rent Zestimate®
Refinance and save
$16,679/mo
Est. payment
Refinancing to a lower rate could help reduce your monthly payments and save thousands over the life of the loan.
$16,679/mo
Est. payment
Explore your selling options
Work with a Zillow partner agent
Leverage their expertise and Zillow's premium Showcase listings to get your home seen by more buyers.
Get startedList with your own agent
Get your home in front of millions of buyers by listing it on Zillow.
Learn how to do itSell it yourself
Take full control of how buyers see your home on Zillow by listing For Sale by Owner (FSBO).
List your homeWhat's special
City lightsExpansive yardPrivate entranceVibrant orchardsGorgeous pebble-bottom poolCharming eat-in nookSpacious light-filled primary suite
Zillow last checked:
Listing updated:
Listed by:
Pam Tyson 01721213 650-274-1500,
Compass 650-462-1111
Bought with:
Hira Bakhsh, 02117916
Flat Rate Realty
Source: MLSListings Inc,MLS#: ML81993804
Facts & features
Interior
Bedrooms & bathrooms
- Bedrooms: 4
- Bathrooms: 3
- Full bathrooms: 2
- 1/2 bathrooms: 1
Rooms
- Room types: Basement, Laundry
Bedroom
- Features: WalkinCloset
Bathroom
- Features: FullonGroundFloor
Dining room
- Features: BreakfastNook, DiningAreainLivingRoom, EatinKitchen
Family room
- Features: Other
Kitchen
- Features: Countertop_Tile
Heating
- Floor Furnace, Gas
Cooling
- None
Appliances
- Included: Self Cleaning Oven, Oven/Range, Built In Gas Oven/Range
- Laundry: Gas Dryer Hookup, Inside
Features
- One Or More Skylights, Walk-In Closet(s)
- Flooring: Carpet, Hardwood, Laminate, Tile
- Basement: Finished
- Number of fireplaces: 1
- Fireplace features: Living Room, Wood Burning
Interior area
- Total structure area: 2,160
- Total interior livable area: 2,160 sqft
Property
Parking
- Total spaces: 2
- Parking features: Detached
- Garage spaces: 2
Features
- Stories: 2
- Patio & porch: Balcony/Patio, Deck
- Exterior features: Back Yard, Barbecue, Fenced, Courtyard, Drought Tolerant Plants
- Pool features: In Ground
- Fencing: Back Yard
- Has view: Yes
- View description: Hills, Mountain(s)
Lot
- Size: 0.39 Acres
- Features: Sloped Down, Grade Varies
Details
- Additional structures: Greenhouse
- Parcel number: 057093260
- Zoning: R10006
- Special conditions: Standard
Construction
Type & style
- Home type: SingleFamily
- Architectural style: Ranch,Traditional
- Property subtype: Single Family Residence, Residential
Materials
- Foundation: Concrete Perimeter, Pillar/Post/Pier, Slab, Concrete Grid, Wood Frame
- Roof: Composition
Condition
- New construction: No
- Year built: 1947
Utilities & green energy
- Gas: PublicUtilities
- Sewer: Public Sewer
- Water: Public
- Utilities for property: Public Utilities, Water Public
Community & HOA
Location
- Region: Redwood City
Financial & listing details
- Price per square foot: $1,213/sqft
- Tax assessed value: $176,881
- Annual tax amount: $3,904
- Date on market: 2/20/2025
- Listing agreement: ExclusiveRightToSell
- Listing terms: CashorConventionalLoan
Price history
| Date | Event | Price |
|---|---|---|
| 3/18/2025 | Sold | $2,620,000+9.2%$1,213/sqft |
Source:  MLSListings Inc #ML81993804 Report a problem MLSListings Inc #ML81993804 Report a problem | ||
| 2/26/2025 | Pending sale | $2,399,000$1,111/sqft |
Source: MLSListings Inc #ML81993804 Report a problem | ||
| 2/21/2025 | Listed for sale | $2,399,000$1,111/sqft |
Source: MLSListings Inc #ML81993804 Report a problem | ||
Public tax history
| Year | Property taxes | Tax assessment |
|---|---|---|
| 2025 | $3,904 +2.4% | $176,881 +2% |
| 2024 | $3,812 +2.7% | $173,413 +2% |
| 2023 | $3,712 +4.4% | $170,013 +2% |
| 2022 | $3,555 +2.7% | $166,680 +2% |
| 2021 | $3,461 +2.9% | $163,412 +1% |
| 2020 | $3,362 +2.5% | $161,738 +2% |
| 2019 | $3,280 +3.8% | $158,568 +2% |
| 2018 | $3,159 +2.9% | $155,460 +2% |
| 2017 | $3,070 +4% | $152,412 +2% |
| 2016 | $2,951 +5.4% | $149,425 +1.5% |
| 2015 | $2,799 | $147,181 +2% |
| 2014 | $2,799 | $144,299 +0.5% |
| 2013 | -- | $143,648 +2% |
| 2012 | -- | $140,832 |
| 2011 | -- | $140,832 +2.8% |
| 2010 | -- | $137,041 -0.2% |
| 2009 | -- | $137,367 +2% |
| 2008 | -- | $134,675 +2% |
| 2007 | -- | $132,035 +2% |
| 2006 | -- | $129,447 |
| 2005 | -- | $129,447 +4% |
| 2004 | -- | $124,421 +1.9% |
| 2003 | -- | $122,141 +2% |
| 2002 | -- | $119,747 +2% |
| 2001 | -- | $117,400 +2% |
| 2000 | -- | $115,099 |
Find assessor info on the county website
Neighborhood: 94062
Nearby homes
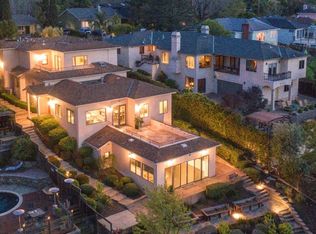
- $4,053,0006 bd6 ba4.2k sqft36 W Summit Dr, Redwood City, CA 94062Off Market
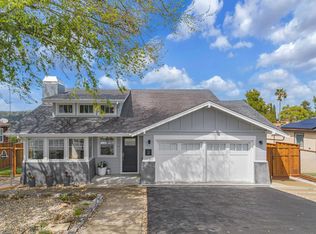
- $3,688,0004 bd3 ba2.9k sqft32 W Summit Dr, Redwood City, CA 94062Sold
- $1,717,3002 bd1 ba825 sqft30 W Summit Dr, Redwood City, CA 94062Off Market
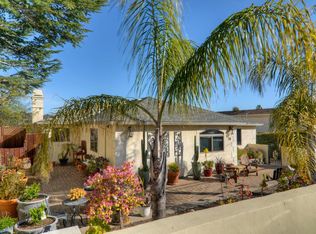
- $3,757,2005 bd4 ba4.1k sqft38 W Summit Dr, Redwood City, CA 94062Off Market
- $2,706,0005 bd2 ba2.3k sqft28 W Summit Dr, Redwood City, CA 94062Off Market
- $3,850,0004 bd4 ba2.3k sqft40 W Summit Dr, Redwood City, CA 94062Sold
- $2,373,6003 bd2 ba1.9k sqft330 Lakeview Way, Redwood City, CA 94062Off Market
- $2,597,7003 bd2 ba2k sqft26 W Summit Dr, Redwood City, CA 94062Off Market
Nearby schools
GreatSchools rating
- 7/10Clifford Elementary SchoolGrades: K-8Distance: 0.9 mi
- 8/10Woodside High SchoolGrades: 9-12Distance: 2.7 mi
Schools provided by the listing agent
- Elementary: CliffordElementary
- High: WoodsideHigh
- District: RedwoodCityElementary
Source: MLSListings Inc. This data may not be complete. We recommend contacting the local school district to confirm school assignments for this home.
Get a cash offer in 3 minutes
Find out how much your home could sell for in as little as 3 minutes with a no-obligation cash offer.
Estimated market value
$2,715,800
Get a cash offer in 3 minutes
Find out how much your home could sell for in as little as 3 minutes with a no-obligation cash offer.
Estimated market value
$2,715,800
- California
- San Mateo County
- Redwood City
- 94062
- 34 W Summit Dr
Nearby cities
Nearby neighborhoods
Nearby zip codes
Other Redwood City Topics
