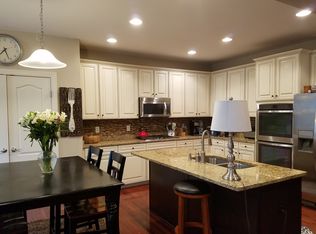
Welcome! This 6 bedroom, 4 bath, 3 car garage, open floor plan home sits on a beautiful lot in the Colonial Forge community. This community features a pool, tennis courts, and clubhouse. When you walk inside this home you'll see its' gorgeous hardwood floors, tall ceilings, open layout! Large upgraded kitchen features white cabinetry, stainless steel appliances (double oven and a gas cooktop), double-door pantry and granite countertops. Other main level highlights include the family room with stone surround fireplace with mantel, a bedroom/flex space/office with a closet, half-bath, garage access and storage closets. The upper level includes four bedrooms, two full baths and an immense loft area. The primary suite includes elegant tray ceilings, an expansive walk-in closet and ensuite bath complete with a soaking tub with tile surround, glass-enclosed shower and double sink. Upstairs has mostly new carpet. Upper level laundry room makes carrying loads quick and easy. Aside the massive storage room this is a finished walkout basement! You’ll find the home’s final bedroom with a walk-in closet, and full bath here. The lower level is anchored by a recreation room with a wet bar. There is plenty of space if you ever wanted a game area, home theater set-up and more. From the basement, walk out to your beautiful stone patio where youll find your hotub and stairs that walk up to your large deck connected to the main level. The fenced in back yard boast a beautiful garden area with a firepit! With this location, You're just minutes away from multiple schools, the new Embrey Mill Town Center with grocery, dining, shopping options and I-95! Motivated Seller! Schedule your showing today!
Sold for $730,000
$730,000
32 Wagoneers Ln, Stafford, VA 22554
6beds
4,415sqft
Single Family Residence
Built in 2013
7,962 Square Feet Lot
$724,800 Zestimate®
$165/sqft
$4,121 Estimated rent
Home value
$724,800
$667,000 - $783,000
$4,121/mo
Zestimate® history
Owner options
List your home for rent
$4,121/mo
Rent Zestimate®
Find your next renter with Zillow Rental Manager. Plus, with online applications, you can quickly screen prospective tenants – for free.
$4,121/mo
Rent Zestimate®
Refinance and save
$4,477/mo
Est. payment
Refinancing to a lower rate could help reduce your monthly payments and save thousands over the life of the loan.
$4,477/mo
Est. payment
Explore your selling options
Work with a Zillow partner agent
Leverage their expertise and Zillow's premium Showcase listings to get your home seen by more buyers.
Get startedList with your own agent
Get your home in front of millions of buyers by listing it on Zillow.
Learn how to do itSell it yourself
Take full control of how buyers see your home on Zillow by listing For Sale by Owner (FSBO).
List your homeWhat's special
Stone surround fireplaceFinished walkout basementBeautiful stone patioOpen floor planTall ceilingsGranite countertopsLarge upgraded kitchen
Zillow last checked:
Listing updated:
Listed by:
Brea Napier 540-220-1567,
United Real Estate Premier
Bought with:
Habib Boura, 0225088194
Fairfax Realty Select
Source: Bright MLS,MLS#: VAST2038054
Facts & features
Interior
Bedrooms & bathrooms
- Bedrooms: 6
- Bathrooms: 4
- Full bathrooms: 3
- 1/2 bathrooms: 1
- Main level bathrooms: 1
- Main level bedrooms: 1
Basement
- Area: 1360
Heating
- Central, Electric
Cooling
- Central Air, Electric
Appliances
- Included: Microwave, Cooktop, Dishwasher, Disposal, Dryer, Exhaust Fan, Ice Maker, Oven, Refrigerator, Stainless Steel Appliance(s), Washer, Electric Water Heater
- Laundry: Upper Level
Features
- Attic, Soaking Tub, Bathroom - Stall Shower, Bathroom - Tub Shower, Ceiling Fan(s), Dining Area, Family Room Off Kitchen, Open Floorplan, Eat-in Kitchen, Kitchen Island, Pantry, Primary Bath(s), Recessed Lighting, Store/Office, Walk-In Closet(s), Other, Bar, 9'+ Ceilings
- Flooring: Carpet, Wood, Ceramic Tile
- Windows: Window Treatments
- Basement: Finished,Walk-Out Access,Windows,Connecting Stairway,Heated,Space For Rooms,Sump Pump
- Number of fireplaces: 1
- Fireplace features: Stone, Gas/Propane
Interior area
- Total structure area: 4,415
- Total interior livable area: 4,415 sqft
- Finished area above ground: 3,055
- Finished area below ground: 1,360
Property
Parking
- Total spaces: 3
- Parking features: Garage Faces Front, Garage Door Opener, Inside Entrance, Oversized, Driveway, Attached, On Street
- Attached garage spaces: 3
- Has uncovered spaces: Yes
Accessibility
- Accessibility features: Accessible Doors
Features
- Levels: Three
- Stories: 3
- Pool features: Community
- Has spa: Yes
- Spa features: Bath, Hot Tub
- Fencing: Picket,Wood
Lot
- Size: 7,962 Square Feet
Details
- Additional structures: Above Grade, Below Grade
- Parcel number: 29J 1C 9
- Zoning: R3
- Special conditions: Standard
Construction
Type & style
- Home type: SingleFamily
- Architectural style: Colonial
- Property subtype: Single Family Residence
Materials
- Vinyl Siding, Stone, Composition
- Foundation: Permanent
Condition
- New construction: No
- Year built: 2013
Utilities & green energy
- Sewer: Public Septic
- Water: Public
Community & HOA
Community
- Features: Pool
- Security: Security System, Motion Detectors
- Subdivision: Colonial Forge At Augustine
HOA
- Has HOA: Yes
- HOA fee: $93 monthly
- HOA name: COLONIAL FORGE AT AUGUSTINE
Location
- Region: Stafford
Financial & listing details
- Price per square foot: $165/sqft
- Tax assessed value: $617,900
- Annual tax amount: $5,602
- Date on market: 4/22/2025
- Listing agreement: Exclusive Right To Sell
- Inclusions: As Is: Hot Tub, Perola Gazebo, Dining Table
- Ownership: Fee Simple
Price history
| Date | Event | Price |
|---|---|---|
| 6/2/2025 | Sold | $730,000+0.7%$165/sqft |
Source:  Bright MLS #VAST2038054 Report a problem Bright MLS #VAST2038054 Report a problem | ||
| 5/5/2025 | Contingent | $725,000$164/sqft |
Source: Bright MLS #VAST2038054 Report a problem | ||
| 5/4/2025 | Price change | $725,000-3.3%$164/sqft |
Source: Bright MLS #VAST2038054 Report a problem | ||
| 4/30/2025 | Price change | $749,999-1.2%$170/sqft |
Source: Bright MLS #VAST2038054 Report a problem | ||
| 4/22/2025 | Listed for sale | $759,000+8.4%$172/sqft |
Source: Bright MLS #VAST2038054 Report a problem | ||
| 4/27/2023 | Sold | $699,900$159/sqft |
Source: Bright MLS #VAST2019358 Report a problem | ||
| 4/16/2023 | Pending sale | $699,900$159/sqft |
Source: Bright MLS #VAST2019358 Report a problem | ||
| 4/3/2023 | Contingent | $699,900$159/sqft |
Source: Bright MLS #VAST2019358 Report a problem | ||
| 4/1/2023 | Listed for sale | $699,900+14.7%$159/sqft |
Source: Bright MLS #VAST2019358 Report a problem | ||
| 2/16/2022 | Sold | $610,000+26.8%$138/sqft |
Source: Public Record Report a problem | ||
| 8/2/2016 | Sold | $481,000+1.3%$109/sqft |
Source: Public Record Report a problem | ||
| 6/21/2016 | Pending sale | $475,000$108/sqft |
Source: Potomac Realty Inc. #ST9664784 Report a problem | ||
| 6/11/2016 | Price change | $475,000-2.1%$108/sqft |
Source: Potomac Realty Inc. #ST9664784 Report a problem | ||
| 5/21/2016 | Price change | $485,000-2.9%$110/sqft |
Source: Potomac Realty Inc. #ST9664784 Report a problem | ||
| 4/12/2016 | Listed for sale | $499,500+12.5%$113/sqft |
Source: Owner #24063589 Report a problem | ||
| 5/28/2013 | Sold | $443,969$101/sqft |
Source: Public Record Report a problem | ||
Public tax history
| Year | Property taxes | Tax assessment |
|---|---|---|
| 2025 | $5,707 +3.4% | $617,900 |
| 2024 | $5,522 +8.6% | $617,900 +9.1% |
| 2023 | $5,085 +5.6% | $566,600 |
| 2022 | $4,816 +13.6% | $566,600 +29.7% |
| 2021 | $4,238 | $436,900 |
| 2020 | $4,238 -4.7% | $436,900 -0.7% |
| 2019 | $4,446 +2% | $440,200 |
| 2018 | $4,358 | $440,200 +3.5% |
| 2017 | $4,358 +3.5% | $425,200 |
| 2016 | $4,209 | $425,200 +3.3% |
| 2015 | -- | $411,600 |
| 2014 | -- | $411,600 +1.2% |
| 2013 | -- | $406,900 |
Find assessor info on the county website
Neighborhood: 22554
Nearby homes
- $616,7004 bd1 ba2.4k sqft30 Wagoneers Ln, Stafford, VA 22554Off Market
- $651,9004 bd3 ba2.5k sqft34 Wagoneers Ln, Stafford, VA 22554Off Market
- $481,7003 bd4 ba2.3k sqft18 Shepherds Hook Way, stafford, VA 22554Off Market
- $723,4007 bd5 ba3.2k sqft36 Wagoneers Ln, Stafford, VA 22554Off Market
- $768,3005 bd5 ba4.7k sqft28 Wagoneers Ln, Stafford, VA 22554Off Market
- $636,1004 bd3 ba2.4k sqft38 Wagoneers Ln, Stafford, VA 22554Off Market
- $729,2005 bd4 ba3.8k sqft26 Wagoneers Ln, Stafford, VA 22554Off Market
- $741,0007 bd5 ba3.9k sqft40 Wagoneers Ln, Stafford, VA 22554Sold
Nearby schools
GreatSchools rating
- 7/10Winding Creek Elementary SchoolGrades: K-5Distance: 0.5 mi
- 8/10Rodney E. Thompson Middle SchoolGrades: 6-8Distance: 1.1 mi
- 5/10Colonial Forge High SchoolGrades: 9-12Distance: 0.4 mi
Schools provided by the listing agent
- District: Stafford County Public Schools
Source: Bright MLS. This data may not be complete. We recommend contacting the local school district to confirm school assignments for this home.
Get a cash offer in 3 minutes
Find out how much your home could sell for in as little as 3 minutes with a no-obligation cash offer.
Estimated market value
$724,800
Get a cash offer in 3 minutes
Find out how much your home could sell for in as little as 3 minutes with a no-obligation cash offer.
Estimated market value
$724,800
- Virginia
- Stafford County
- Stafford
- 22554
- 32 Wagoneers Ln
Nearby cities
Nearby neighborhoods
Nearby zip codes
Other Stafford Topics
