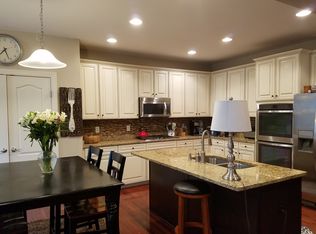
Space for all! Serene setting in the ever-popular neighborhood of Colonial Forge. This home was thoughtfully built to ensure everyone had space of their own and to fit the needs of evolving lifestyles. As you go in the front door your attention will go to the beautiful Canadian 7” plank natural-oiled hardwood floors throughout the main level. To your right, you’ll find a room with French doors that is currently being used as an office but has also been a "drop zone" and homework room to keep things organized. Past the foyer you have a spacious dining room, eat-in kitchen, living room, bedroom, and full bath. The showstopper in this updated kitchen is the massive quartzite island with its custom base that could easily seat 6-7 people, and new quartz countertops. The 2023 renovation also includes a 5-burner gas cooktop, Bosch dishwasher, Kohler granite composite sink, faucet, a Moen garbage disposal, and freshly painted cabinets with modern, custom-made hardware. Enjoy no backyard neighbors and the peaceful views of trees on the 15x20 deck off the kitchen with stairs and landing that leads to the new 9x6 patio landing below. Enjoy entertaining or as a private get-a-way in the remodeled basement (2023). This bright walk-out was just updated with luxury vinyl flooring, new paint, 5” baseboards, and has a wet-bar and fridge that could also be used as a mini-kitchen. You’ll also find a bedroom with walk-in closet and en-suite bathroom, and a huge unfinished storage room. To maximize your outdoor space, a large 17x9 patio off the sliding doors was added in 2023. The top level has the remaining 5 generously sized bedrooms and 3 full bathrooms (2 BR with large walk-in closets and en-suite BA), open foyer, and laundry room. No fall chores needed here! The deck was just stained and lawn care completed (weeding, seeding & fertilizing), trees trimmed, and includes a beautiful landscape on the hilly portion of the backyard. Entire house and porch were just pressured wash and the driveway sealed. To ensure a move-in ready experience: new caulking, paint touch-ups, new air filter, new refrigerator filter were also completed. House has been covered by home warranty and seller to provide new warranty at the time of closing. The 2-car garage includes ceiling storage racks and a full upright freezer. The house is on a quiet street facing the tree line, trees behind you, and a common area to one side. Only 2 miles from the I-95 / Courthouse Road interchange, a prime north Stafford location in the Colonial Forge neighborhood. 1 mile from the new Embrey Mill Town Center with Publix and restaurants, new Mary Washington medical complex, Wawa, Rouse Center, and 4 miles from and everything on Garrisonville Road, route 610. If you are not from here: great location in between northern VA and Richmond, highly rated schools: Winding Creek elementary, Rodney Thompson Middle, and Colonial Forge HS. Minutes from Quantico. Commuting options to DC include ride-share (vans and slugging) from commuter lots and the VRE.
Sold for $741,000
$741,000
40 Wagoneers Ln, Stafford, VA 22554
7beds
3,929sqft
Single Family Residence
Built in 2014
6,143 Square Feet Lot
$745,100 Zestimate®
$189/sqft
$4,050 Estimated rent
Home value
$745,100
$685,000 - $805,000
$4,050/mo
Zestimate® history
Owner options
List your home for rent
$4,050/mo
Rent Zestimate®
Find your next renter with Zillow Rental Manager. Plus, with online applications, you can quickly screen prospective tenants – for free.
$4,050/mo
Rent Zestimate®
Refinance and save
$4,512/mo
Est. payment
Refinancing to a lower rate could help reduce your monthly payments and save thousands over the life of the loan.
$4,512/mo
Est. payment
Explore your selling options
Work with a Zillow partner agent
Leverage their expertise and Zillow's premium Showcase listings to get your home seen by more buyers.
Get startedList with your own agent
Get your home in front of millions of buyers by listing it on Zillow.
Learn how to do itSell it yourself
Take full control of how buyers see your home on Zillow by listing For Sale by Owner (FSBO).
List your homeWhat's special
Zillow last checked:
Listing updated:
Listed by:
homecoin.com Minerick 888-400-2513,
Homecoin.com
Bought with:
NON MEMBER, 0225194075
Non Subscribing Office
Source: Bright MLS,MLS#: VAST2032352
Facts & features
Interior
Bedrooms & bathrooms
- Bedrooms: 7
- Bathrooms: 5
- Full bathrooms: 5
- Main level bathrooms: 1
- Main level bedrooms: 1
Heating
- Central, Forced Air, ENERGY STAR Qualified Equipment, Natural Gas
Cooling
- Central Air
Appliances
- Included: Gas Water Heater
- Laundry: Upper Level
Features
- 9'+ Ceilings
- Flooring: Hardwood, Vinyl
- Basement: Full,Connecting Stairway,Heated,Interior Entry,Partially Finished,Rear Entrance,Walk-Out Access,Windows
- Has fireplace: No
Interior area
- Total structure area: 3,929
- Total interior livable area: 3,929 sqft
- Finished area above ground: 3,929
Property
Parking
- Total spaces: 2
- Parking features: Built In, Attached, Driveway
- Attached garage spaces: 2
- Has uncovered spaces: Yes
Accessibility
- Accessibility features: None
Features
- Levels: Three
- Stories: 3
- Patio & porch: Deck, Patio, Porch
- Pool features: Community
- Has view: Yes
- View description: Trees/Woods
Lot
- Size: 6,143 Square Feet
Details
- Additional structures: Above Grade, Below Grade
- Parcel number: 29J 1C 13
- Zoning: R3
- Special conditions: Standard
Construction
Type & style
- Home type: SingleFamily
- Architectural style: Craftsman
- Property subtype: Single Family Residence
Materials
- Vinyl Siding, Stone
- Foundation: Other
Condition
- Very Good
- New construction: No
- Year built: 2014
- Major remodel year: 2023
Details
- Builder model: Jefferson
- Builder name: Beazer
Utilities & green energy
- Sewer: Public Sewer
- Water: Public
Community & HOA
Community
- Features: Pool
- Subdivision: Colonial Forge
HOA
- Has HOA: Yes
- Amenities included: Common Grounds, Pool, Tot Lots/Playground
- Services included: Common Area Maintenance, Snow Removal, Trash
- HOA fee: $90 monthly
Location
- Region: Stafford
Financial & listing details
- Price per square foot: $189/sqft
- Tax assessed value: $578,800
- Annual tax amount: $5,195
- Date on market: 8/27/2024
- Listing agreement: Exclusive Agency
- Listing terms: Cash,Conventional,FHA
- Ownership: Fee Simple
Price history
| Date | Event | Price |
|---|---|---|
| 12/30/2024 | Sold | $741,000-1.2%$189/sqft |
Source:  Bright MLS #VAST2032352 Report a problem Bright MLS #VAST2032352 Report a problem | ||
| 11/26/2024 | Pending sale | $749,990$191/sqft |
Source: Bright MLS #VAST2032352 Report a problem | ||
| 11/12/2024 | Price change | $749,990-1.2%$191/sqft |
Source: Bright MLS #VAST2032352 Report a problem | ||
| 10/25/2024 | Price change | $759,000-1.2%$193/sqft |
Source: Bright MLS #VAST2032352 Report a problem | ||
| 10/16/2024 | Price change | $768,000-0.3%$195/sqft |
Source: Bright MLS #VAST2032352 Report a problem | ||
| 8/27/2024 | Listed for sale | $770,000+66.1%$196/sqft |
Source: Bright MLS #VAST2032352 Report a problem | ||
| 3/31/2014 | Sold | $463,440$118/sqft |
Source: Public Record Report a problem | ||
Public tax history
| Year | Property taxes | Tax assessment |
|---|---|---|
| 2025 | $5,868 +3.4% | $635,300 |
| 2024 | $5,677 +9.3% | $635,300 +9.8% |
| 2023 | $5,195 +5.6% | $578,800 |
| 2022 | $4,920 +13.8% | $578,800 +29.9% |
| 2021 | $4,322 | $445,600 |
| 2020 | $4,322 -4.7% | $445,600 -0.8% |
| 2019 | $4,535 +2% | $449,000 |
| 2018 | $4,445 | $449,000 +3.5% |
| 2017 | $4,445 +3.5% | $434,000 |
| 2016 | $4,297 | $434,000 +3.4% |
| 2015 | -- | $419,900 +0.5% |
| 2014 | -- | $417,800 +317.8% |
| 2013 | -- | $100,000 |
Find assessor info on the county website
Neighborhood: 22554
Nearby homes
- $644,0004 bd3 ba2.4k sqft38 Wagoneers Ln, Stafford, VA 22554Off Market
- $753,4006 bd4 ba4.3k sqft44 Wagoneers Ln, Stafford, VA 22554Off Market

- $728,5007 bd5 ba3.2k sqft36 Wagoneers Ln, Stafford, VA 22554Off Market
- $660,1004 bd3 ba2.5k sqft34 Wagoneers Ln, Stafford, VA 22554Off Market
- $783,9004 bd5 ba4k sqft46 Wagoneers Ln, Stafford, VA 22554Off Market
- $506,9003 bd4 ba2.3k sqft18 Shepherds Hook Way, stafford, VA 22554Off Market
- $730,0006 bd4 ba4.4k sqft32 Wagoneers Ln, Stafford, VA 22554Sold
- $784,0005 bd5 ba3k sqft48 Wagoneers Ln, Stafford, VA 22554Off Market
Nearby schools
GreatSchools rating
- 7/10Winding Creek Elementary SchoolGrades: K-5Distance: 0.5 mi
- 8/10Rodney E. Thompson Middle SchoolGrades: 6-8Distance: 1.1 mi
- 5/10Colonial Forge High SchoolGrades: 9-12Distance: 0.3 mi
Schools provided by the listing agent
- District: Stafford County Public Schools
Source: Bright MLS. This data may not be complete. We recommend contacting the local school district to confirm school assignments for this home.
Get a cash offer in 3 minutes
Find out how much your home could sell for in as little as 3 minutes with a no-obligation cash offer.
Estimated market value
$745,100
Get a cash offer in 3 minutes
Find out how much your home could sell for in as little as 3 minutes with a no-obligation cash offer.
Estimated market value
$745,100
- Virginia
- Stafford County
- Stafford
- 22554
- 40 Wagoneers Ln
Nearby cities
Nearby neighborhoods
Nearby zip codes
Other Stafford Topics
