OPEN HOUSE CANCELLED - OFFER ACCEPTED! Welcome to Deerfield Forest! This light and bright top floor unit is located at the end of a cul de sac. The kitchen, bathroom (with laundry area), and living spaces feature beautiful updates throughout. Start your day with a cup of coffee on your private deck, which offers scenic woodland views and is accessible from both the vaulted living area and bedroom. Sliding doors bring ample sunlight into the bedroom throughout the day, and there's convenient access to a spacious storage area off the deck.This home is in a prime location, just minutes from the West Natick commuter rail station, major routes, grocery stores, shopping plazas, and the Natick Mall. Deerfield Forest also offers fantastic amenities, including a swimming pool, hot tub, and tennis courts for your enjoyment. Located just 17 miles west of Boston, this suburban retreat has it all!
Sold for $350,000
$350,000
32 Walden Dr APT 19, Natick, MA 01760
1beds
600sqft
Condominium
Built in 1983
-- sqft lot
$347,700 Zestimate®
$583/sqft
$2,018 Estimated rent
Home value
$347,700
$327,000 - $372,000
$2,018/mo
Zestimate® history
Owner options
List your home for rent
$2,018/mo
Rent Zestimate®
Find your next renter with Zillow Rental Manager. Plus, with online applications, you can quickly screen prospective tenants – for free.
$2,018/mo
Rent Zestimate®
Refinance and save
$2,527/mo
Est. payment
Refinancing to a lower rate could help reduce your monthly payments and save thousands over the life of the loan.
$2,527/mo
Est. payment
Explore your selling options
Work with a Zillow partner agent
Leverage their expertise and Zillow's premium Showcase listings to get your home seen by more buyers.
Get startedList with your own agent
Get your home in front of millions of buyers by listing it on Zillow.
Learn how to do itSell it yourself
Take full control of how buyers see your home on Zillow by listing For Sale by Owner (FSBO).
List your homeWhat's special
Zillow last checked:
Listing updated:
Listed by:
The Brown & Barrett Team 508-380-7280,
Coldwell Banker Realty - Westwood 781-320-0550
Bought with:
Blunt and DeMayo Group
Barrett Sotheby's International Realty
Source: MLS PIN,MLS#: 73288877
Facts & features
Interior
Bedrooms & bathrooms
- Bedrooms: 1
- Bathrooms: 1
- Full bathrooms: 1
Primary bedroom
- Features: Walk-In Closet(s), Flooring - Wall to Wall Carpet, Deck - Exterior
- Level: Second
- Area: 143
- Dimensions: 11 x 13
Primary bathroom
- Features: No
Bathroom 1
- Features: Bathroom - Full, Bathroom - With Tub & Shower, Flooring - Stone/Ceramic Tile, Bidet, Dryer Hookup - Electric, Washer Hookup
- Level: Third
- Area: 144
- Dimensions: 12 x 12
Dining room
- Features: Flooring - Wall to Wall Carpet
- Level: Third
- Area: 88
- Dimensions: 8 x 11
Kitchen
- Features: Flooring - Stone/Ceramic Tile
- Level: Third
- Area: 48
- Dimensions: 6 x 8
Living room
- Features: Flooring - Wall to Wall Carpet, Deck - Exterior
- Level: Third
- Area: 132
- Dimensions: 12 x 11
Heating
- Forced Air
Cooling
- Central Air
Appliances
- Included: Range, Dishwasher, Refrigerator, Washer, Dryer
- Laundry: Third Floor, In Unit
Features
- Flooring: Tile, Carpet
- Windows: Insulated Windows
- Basement: None
- Number of fireplaces: 1
- Fireplace features: Living Room
Interior area
- Total structure area: 600
- Total interior livable area: 600 sqft
Property
Parking
- Total spaces: 2
- Parking features: Off Street, Common
- Uncovered spaces: 2
Features
- Entry location: Unit Placement(Upper)
- Patio & porch: Deck
- Exterior features: Deck, Professional Landscaping
Details
- Parcel number: 673385
- Zoning: PCD
- Other equipment: Intercom
Construction
Type & style
- Home type: Condo
- Property subtype: Condominium
Condition
- Year built: 1983
Utilities & green energy
- Sewer: Public Sewer
- Water: Public
- Utilities for property: for Electric Range
Community & HOA
Community
- Features: Public Transportation, Shopping, Pool, Tennis Court(s), Medical Facility, Laundromat, Highway Access, House of Worship, Public School, T-Station
HOA
- Amenities included: Pool, Tennis Court(s), Clubhouse
- Services included: Water, Insurance, Road Maintenance, Maintenance Grounds, Snow Removal
- HOA fee: $343 monthly
Location
- Region: Natick
Financial & listing details
- Price per square foot: $583/sqft
- Tax assessed value: $252,900
- Annual tax amount: $3,101
- Date on market: 12/25/2025
Price history
| Date | Event | Price |
|---|---|---|
| 11/25/2024 | Sold | $350,000$583/sqft |
Source: MLS PIN #73288877 Report a problem | ||
| 9/29/2024 | Contingent | $350,000$583/sqft |
Source: MLS PIN #73288877 Report a problem | ||
| 9/11/2024 | Listed for sale | $350,000+82.3%$583/sqft |
Source: MLS PIN #73288877 Report a problem | ||
| 5/6/2016 | Sold | $192,000+1.1%$320/sqft |
Source: C21 Commonwealth Sold #71970529_01760_19 Report a problem | ||
| 3/15/2016 | Pending sale | $189,900$317/sqft |
Source: RE/MAX Homefinders #71970529 Report a problem | ||
| 3/11/2016 | Listed for sale | $189,900+11.7%$317/sqft |
Source: RE/MAX Home Finders #71970529 Report a problem | ||
| 3/14/2014 | Sold | $170,000-2.8%$283/sqft |
Source: Public Record Report a problem | ||
| 12/27/2013 | Listed for sale | $174,900-11.2%$292/sqft |
Source: RE/MAX Home Finders #71618166 Report a problem | ||
| 3/28/2005 | Sold | $197,000+302.9%$328/sqft |
Source: Public Record Report a problem | ||
| 6/1/1993 | Sold | $48,900$82/sqft |
Source: Public Record Report a problem | ||
Public tax history
| Year | Property taxes | Tax assessment |
|---|---|---|
| 2025 | $3,483 +12.3% | $291,200 +15.1% |
| 2024 | $3,101 +1.8% | $252,900 +4.9% |
| 2023 | $3,046 -0.5% | $241,000 +5% |
| 2022 | $3,062 +2.1% | $229,500 +4.2% |
| 2021 | $2,998 +2.3% | $220,300 +2.3% |
| 2020 | $2,930 +12.3% | $215,300 +4.9% |
| 2019 | $2,608 +11.4% | $205,200 +14.4% |
| 2018 | $2,341 +7.6% | $179,400 +11.2% |
| 2017 | $2,176 +1.8% | $161,300 +2.4% |
| 2016 | $2,137 +16.7% | $157,500 +18.9% |
| 2015 | $1,831 +1.8% | $132,500 +4.4% |
| 2014 | $1,799 -7.9% | $126,900 -6.8% |
| 2013 | $1,953 +1.7% | $136,200 -1.3% |
| 2012 | $1,920 +5.8% | $138,000 -4.2% |
| 2011 | $1,814 +1.8% | $144,000 -5.7% |
| 2010 | $1,782 -4.3% | $152,700 -9.1% |
| 2009 | $1,862 -5.2% | $167,900 -14.4% |
| 2008 | $1,964 +4.5% | $196,200 |
| 2007 | $1,880 | $196,200 |
Find assessor info on the county website
Neighborhood: 01760
Nearby homes
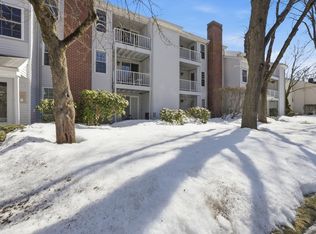
- $335,0001 bd1 ba600 sqft30 Walden Dr APT 7, Natick, MA 01760Sold
- $435,0002 bd2 ba936 sqft30 Walden Dr APT 9, Natick, MA 01760Sold

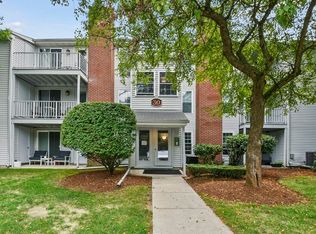
- $360,0001 bd1 ba600 sqft30 Walden Dr APT 10, Natick, MA 01760Sold
- $470,6252 bd2 ba936 sqft34 Walden Dr APT 5, Natick, MA 01760Sold
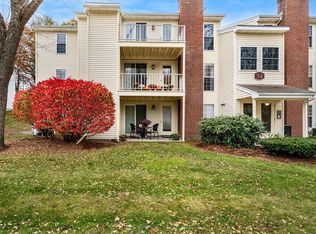
- $339,0001 bd1 ba600 sqft36 Walden Dr APT 19, Natick, MA 01760Pending
- $436,5002 bd2 ba936 sqft36 Walden Dr APT 20, Natick, MA 01760Sold
- $442,5002 bd2 ba936 sqft34 Walden Dr APT 2, Natick, MA 01760Off Market
- $320,8001 bd1 ba600 sqft34 Walden Dr APT 3, Natick, MA 01760Off Market
Nearby schools
GreatSchools rating
- 9/10J F Kennedy Middle SchoolGrades: 5-8Distance: 1.2 mi
- 9/10Natick High SchoolGrades: PK,9-12Distance: 1.3 mi
- 9/10BrownGrades: K-4Distance: 1.2 mi
Get a cash offer in 3 minutes
Find out how much your home could sell for in as little as 3 minutes with a no-obligation cash offer.
Estimated market value
$347,700
Get a cash offer in 3 minutes
Find out how much your home could sell for in as little as 3 minutes with a no-obligation cash offer.
Estimated market value
$347,700
- Massachusetts
- Middlesex County
- Natick
- 01760
- 32 Walden Dr Apartment 19
Nearby cities
Nearby zip codes
Other Natick Topics
