Ideally-sited condo in the sought-after Deerfield Forest condo association. This light and bright top-floor end unit is at the end of a cul-de-sac, overlooking conservation area. Features include: Cathedral ceiling; Balcony access from living room and a bedroom; Recent heat, AC, and hot water systems; two walk-in closets plus attached storage. Ready for your own restyling. Association pool, tennis, hot tub, beautifully-landscaped grounds. Extremely convenient location near West Natick "T" Station as well as Masspike, Rte 9 & Rte 30. Enjoy shopping at the Natick Mall. It is currently tenant-occupied, vacating July 31. No showings until Open House Friday June 21 3:00-5:00PM, Saturday June 22 1:00-4:00PM. Offers due Tuesday June 25 5:00PM. Seller reserves the right to accept an offer at any prior time. (Fireplace is decorative only).
Sold for $436,500
$436,500
36 Walden Dr APT 20, Natick, MA 01760
2beds
936sqft
Condominium
Built in 1983
-- sqft lot
$443,700 Zestimate®
$466/sqft
$2,656 Estimated rent
Home value
$443,700
$422,000 - $466,000
$2,656/mo
Zestimate® history
Owner options
List your home for rent
$2,656/mo
Rent Zestimate®
Find your next renter with Zillow Rental Manager. Plus, with online applications, you can quickly screen prospective tenants – for free.
$2,656/mo
Rent Zestimate®
Refinance and save
$3,338/mo
Est. payment
Refinancing to a lower rate could help reduce your monthly payments and save thousands over the life of the loan.
$3,338/mo
Est. payment
Explore your selling options
Work with a Zillow partner agent
Leverage their expertise and Zillow's premium Showcase listings to get your home seen by more buyers.
Get startedList with your own agent
Get your home in front of millions of buyers by listing it on Zillow.
Learn how to do itSell it yourself
Take full control of how buyers see your home on Zillow by listing For Sale by Owner (FSBO).
List your homeWhat's special
Zillow last checked:
Listing updated:
Listed by:
Juliet Chaves 508-951-5049,
ERA Key Realty Services- Fram 508-879-4474
Bought with:
Peng Huo
REMAX Executive Realty
Source: MLS PIN,MLS#: 73252783
Facts & features
Interior
Bedrooms & bathrooms
- Bedrooms: 2
- Bathrooms: 2
- Full bathrooms: 2
Primary bedroom
- Features: Bathroom - Full, Walk-In Closet(s), Flooring - Wall to Wall Carpet
- Area: 121
- Dimensions: 11 x 11
Bedroom 2
- Features: Walk-In Closet(s), Flooring - Wall to Wall Carpet, Balcony / Deck
- Area: 154
- Dimensions: 14 x 11
Primary bathroom
- Features: Yes
Bathroom 1
- Features: Bathroom - Tiled With Tub & Shower, Flooring - Vinyl, Dryer Hookup - Electric, Washer Hookup
Bathroom 2
- Features: Bathroom - Tiled With Tub & Shower, Flooring - Vinyl
Dining room
- Features: Flooring - Wall to Wall Carpet
- Area: 120
- Dimensions: 12 x 10
Kitchen
- Features: Flooring - Vinyl
- Area: 48
- Dimensions: 8 x 6
Living room
- Features: Cathedral Ceiling(s), Flooring - Wall to Wall Carpet, Balcony / Deck
- Area: 208
- Dimensions: 16 x 13
Heating
- Electric
Cooling
- Central Air
Appliances
- Included: Range, Dishwasher, Refrigerator, Washer, Dryer
- Laundry: In Unit, Electric Dryer Hookup, Washer Hookup
Features
- Flooring: Vinyl, Carpet
- Has basement: No
- Number of fireplaces: 1
- Fireplace features: Living Room
- Common walls with other units/homes: No One Above,End Unit,Corner
Interior area
- Total structure area: 936
- Total interior livable area: 936 sqft
Property
Parking
- Total spaces: 2
- Parking features: Off Street, Common, Paved
- Uncovered spaces: 2
Features
- Exterior features: Balcony
- Has view: Yes
- View description: Water, Other Water View (See Remarks)
- Has water view: Yes
- Water view: Other (See Remarks),Water
- Waterfront features: Lake/Pond, Beach Ownership(Public)
Details
- Parcel number: M:00000048 P:0036WD20,673411
- Zoning: PCD
Construction
Type & style
- Home type: Condo
- Property subtype: Condominium
Materials
- Roof: Asphalt/Composition Shingles
Condition
- Year built: 1983
Utilities & green energy
- Electric: Circuit Breakers
- Sewer: Public Sewer
- Water: Public
- Utilities for property: for Electric Range, for Electric Dryer, Washer Hookup
Community & HOA
Community
- Features: Shopping, Pool, Tennis Court(s), Medical Facility, Highway Access, T-Station
HOA
- Amenities included: Pool, Tennis Court(s)
- Services included: Water, Sewer, Insurance, Maintenance Structure, Road Maintenance, Maintenance Grounds, Snow Removal, Trash
- HOA fee: $481 monthly
Location
- Region: Natick
Financial & listing details
- Price per square foot: $466/sqft
- Tax assessed value: $353,000
- Annual tax amount: $4,328
- Date on market: 9/22/2026
- Listing terms: Contract
Price history
| Date | Event | Price |
|---|---|---|
| 8/1/2024 | Sold | $436,500+2.7%$466/sqft |
Source: MLS PIN #73252783 Report a problem | ||
| 6/17/2024 | Listed for sale | $425,000+63.5%$454/sqft |
Source: MLS PIN #73252783 Report a problem | ||
| 4/26/2004 | Sold | $260,000+106.3%$278/sqft |
Source: Public Record Report a problem | ||
| 2/18/1987 | Sold | $126,000$135/sqft |
Source: Public Record Report a problem | ||
Public tax history
| Year | Property taxes | Tax assessment |
|---|---|---|
| 2025 | $4,618 +6.7% | $386,100 +9.4% |
| 2024 | $4,328 +1.8% | $353,000 +4.9% |
| 2023 | $4,252 -0.5% | $336,400 +5% |
| 2022 | $4,274 +2.1% | $320,400 +4.2% |
| 2021 | $4,185 +2.3% | $307,500 +2.3% |
| 2020 | $4,090 +12.4% | $300,500 +4.9% |
| 2019 | $3,640 +3.6% | $286,400 +6.4% |
| 2018 | $3,512 +3.5% | $269,100 +7% |
| 2017 | $3,394 +1.8% | $251,600 +2.4% |
| 2016 | $3,334 +3.1% | $245,700 +5% |
| 2015 | $3,234 +8.3% | $234,000 +11.1% |
| 2014 | $2,986 +3.5% | $210,600 +4.7% |
| 2013 | $2,885 +0.7% | $201,200 -2.3% |
| 2012 | $2,864 +10.4% | $205,900 |
| 2011 | $2,594 +3.2% | $205,900 -4.4% |
| 2010 | $2,513 -4.3% | $215,300 -9.1% |
| 2009 | $2,626 +3.6% | $236,800 -6.5% |
| 2008 | $2,535 +4.5% | $253,200 |
| 2007 | $2,426 | $253,200 |
Find assessor info on the county website
Neighborhood: 01760
Nearby homes
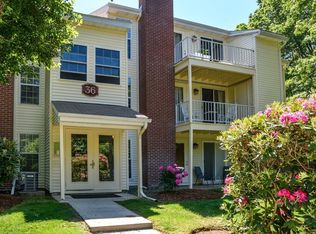
- $349,0001 bd1 ba600 sqft36 Walden Dr APT 19, Natick, MA 01760Sold
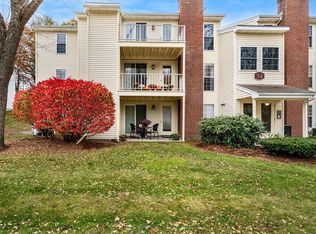
- $470,6252 bd2 ba936 sqft34 Walden Dr APT 5, Natick, MA 01760Sold
- $350,0001 bd1 ba600 sqft32 Walden Dr APT 19, Natick, MA 01760Sold

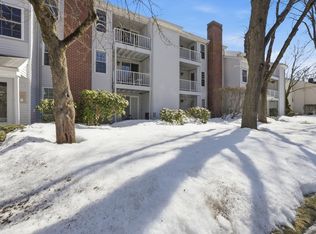
- $335,0001 bd1 ba600 sqft30 Walden Dr APT 7, Natick, MA 01760Sold
- $433,5002 bd2 ba936 sqft34 Walden Dr APT 2, Natick, MA 01760Off Market
- $310,7001 bd1 ba600 sqft34 Walden Dr APT 3, Natick, MA 01760Off Market
- $311,6001 bd1 ba600 sqft34 Walden Dr APT 4, Natick, MA 01760Off Market
- $317,8001 bd1 ba600 sqft34 Walden Dr APT 7, Natick, MA 01760Off Market
Nearby schools
GreatSchools rating
- 9/10J F Kennedy Middle SchoolGrades: 5-8Distance: 1.2 mi
- 9/10Natick High SchoolGrades: PK,9-12Distance: 1.3 mi
- 9/10BrownGrades: K-4Distance: 1.3 mi
Get a cash offer in 3 minutes
Find out how much your home could sell for in as little as 3 minutes with a no-obligation cash offer.
Estimated market value
$443,700
Get a cash offer in 3 minutes
Find out how much your home could sell for in as little as 3 minutes with a no-obligation cash offer.
Estimated market value
$443,700
- Massachusetts
- Middlesex County
- Natick
- 01760
- 36 Walden Dr Apartment 20
