Welcome to Heritage Shores, a vibrant, amenity-rich community just a short drive from the Delaware beaches. Set along the fairway with beautiful water and golf course views, this thoughtfully designed home offers comfort, style, and flexible living spaces perfect for everyday living and entertaining. A welcoming foyer opens to engineered hardwood floors and classic crown molding, setting the tone for the rest of the home. Just off the entry, there is a guest bedroom with vaulted ceiling and a flex room with french doors providing the ideal space for a home office or den. Just ahead is a cozy stone fireplace, the centerpiece of the living area creating a comfortable gathering space. The main living area is filled with natural light, complemented by recessed lighting and a surround sound. system. The family room flows easily into the gourmet kitchen which is well-equipped with upgraded cabinetry, a large island, double ovens, a pantry, and stainless appliances—perfect for cooking and hosting. A bright, window-lined sitting area just off the family room offers peaceful views of the water and golf course, making it a perfect nook to relax, unwind or read. Adjacent to the dining area a three-season room expands the living space and provides even more opportunities to enjoy the scenic surroundings. Step outside to a paver patio, ideal for outdoor dining or entertaining. The main level includes a primary suite with a walk-in closet along with a luxury owners bath. A convenient first-floor laundry room adds to the home’s functionality. Upstairs, you’ll find two spacious bedrooms, a full bathroom, and a versatile loft space that can be used as an office, playroom, or guest area. A large walk-in attic provides excellent storage. Additional features include: A new roof recently installed, HVAC system with electric primary and gas backup, natural gas service, tankless hot water heater, updated vanities, epoxy-coated garage floor and window treatments throughout, This picture-perfect home offers a great opportunity to enjoy scenic views and a relaxed lifestyle in a welcoming community. Heritage Shores residents also enjoy on-site dining, making it easy to connect with friends and neighbors close to home. Visit the Heritage Shores website for more information https://heritageshores.sites.townsq.io/4
Sold for $549,900
$549,900
32 Waterside Dr, Bridgeville, DE 19933
4beds
2,650sqft
Single Family Residence
Built in 2017
6,969 Square Feet Lot
$549,600 Zestimate®
$208/sqft
$2,430 Estimated rent
Home value
$549,600
$522,000 - $577,000
$2,430/mo
Zestimate® history
Owner options
List your home for rent
$2,430/mo
Rent Zestimate®
Find your next renter with Zillow Rental Manager. Plus, with online applications, you can quickly screen prospective tenants – for free.
$2,430/mo
Rent Zestimate®
Refinance and save
$2,806/mo
Est. payment
Refinancing to a lower rate could help reduce your monthly payments and save thousands over the life of the loan.
$2,806/mo
Est. payment
Explore your selling options
Work with a Zillow partner agent
Leverage their expertise and Zillow's premium Showcase listings to get your home seen by more buyers.
Get startedList with your own agent
Get your home in front of millions of buyers by listing it on Zillow.
Learn how to do itSell it yourself
Take full control of how buyers see your home on Zillow by listing For Sale by Owner (FSBO).
List your homeWhat's special
Cozy stone fireplaceNew roof recently installedUpdated vanitiesVersatile loft spaceRecessed lightingClassic crown moldingFirst-floor laundry room
Zillow last checked:
Listing updated:
Listed by:
Suzanah Cain 410-430-2118,
Berkshire Hathaway HomeServices PenFed Realty - OP
Bought with:
Craig R. Lynch, RS-0038638
Berkshire Hathaway HomeServices PenFed Realty - OP
Source: Bright MLS,MLS#: DESU2107568
Facts & features
Interior
Bedrooms & bathrooms
- Bedrooms: 4
- Bathrooms: 3
- Full bathrooms: 3
- Main level bathrooms: 2
- Main level bedrooms: 2
Rooms
- Room types: Living Room, Kitchen, Den, Foyer, Laundry, Office
Den
- Level: Upper
Foyer
- Level: Main
Kitchen
- Level: Main
Laundry
- Level: Main
Living room
- Level: Main
Living room
- Level: Main
Office
- Level: Main
Heating
- Forced Air, Natural Gas
Cooling
- Central Air, Electric
Appliances
- Included: Tankless Water Heater, Disposal, Instant Hot Water, Exhaust Fan, Refrigerator, Self Cleaning Oven, Oven, Washer, Microwave, Dryer, Extra Refrigerator/Freezer, Ice Maker, Cooktop, ENERGY STAR Qualified Refrigerator, ENERGY STAR Qualified Dishwasher, Gas Water Heater
- Laundry: Dryer In Unit, Main Level, Washer In Unit, Common Area, Laundry Room
Features
- Attic, Dining Area, Kitchen Island, Combination Kitchen/Living, Combination Dining/Living, Crown Molding, Pantry, Recessed Lighting, Double/Dual Staircase, Air Filter System, Chair Railings, Kitchen - Gourmet, Kitchen - Table Space, Primary Bath(s), Store/Office, Studio, Walk-In Closet(s), Ceiling Fan(s), Open Floorplan, Dry Wall, 2 Story Ceilings, 9'+ Ceilings, Cathedral Ceiling(s), High Ceilings, Tray Ceiling(s), Vaulted Ceiling(s)
- Flooring: Hardwood, Carpet, Laminate, Ceramic Tile, Wood
- Doors: French Doors, Insulated, Six Panel, Sliding Glass
- Windows: Casement, Double Pane Windows, Energy Efficient, Low Emissivity Windows, Vinyl Clad, Window Treatments
- Has basement: No
- Number of fireplaces: 1
- Fireplace features: Stone, Mantel(s), Glass Doors, Insert, Heatilator, Gas/Propane
Interior area
- Total structure area: 2,650
- Total interior livable area: 2,650 sqft
- Finished area above ground: 2,650
- Finished area below ground: 0
Property
Parking
- Total spaces: 6
- Parking features: Garage Faces Front, Built In, Garage Door Opener, Concrete, Attached, Driveway
- Attached garage spaces: 2
- Uncovered spaces: 4
Accessibility
- Accessibility features: None
Features
- Levels: Bi-Level,Two
- Stories: 2
- Exterior features: Lighting, Sidewalks, Underground Lawn Sprinkler, Street Lights, Water Fountains, Lawn Sprinkler
- Pool features: Community
- Has view: Yes
- View description: Golf Course, Pond, Lake
- Has water view: Yes
- Water view: Pond,Lake
Lot
- Size: 6,969 Square Feet
- Dimensions: 57.00 x 125.00
- Features: Adjoins Golf Course
Details
- Additional structures: Above Grade, Below Grade
- Parcel number: 13114.00757.00
- Zoning: TN
- Special conditions: Standard
Construction
Type & style
- Home type: SingleFamily
- Architectural style: Cape Cod,Loft
- Property subtype: Single Family Residence
Materials
- Frame, Aluminum Siding
- Foundation: Slab, Concrete Perimeter
- Roof: Pitched,Shingle
Condition
- Excellent
- New construction: No
- Year built: 2017
Utilities & green energy
- Electric: Circuit Breakers, Underground
- Sewer: Public Sewer
- Water: Public
- Utilities for property: Underground Utilities, Cable Available, Electricity Available, Natural Gas Available, Cable
Community & HOA
Community
- Security: Carbon Monoxide Detector(s), Fire Alarm, Smoke Detector(s), Security System, Window Bars, Fire Sprinkler System
- Senior community: Yes
- Subdivision: Heritage Shores
HOA
- Has HOA: Yes
- Amenities included: Art Studio, Bar/Lounge, Billiard Room, Common Grounds, Community Center, Dining Rooms, Golf Course, Spa/Hot Tub, Jogging Path, Lake, Library, Meeting Room, Party Room, Indoor Pool, Pool, Recreation Facilities, Shuffleboard Court, Clubhouse, Elevator(s), Putting Green, Tennis Court(s)
- Services included: Management, Pool(s), Reserve Funds, Recreation Facility
- HOA fee: $330 monthly
- HOA name: HERITAGE SHORES
Location
- Region: Bridgeville
Financial & listing details
- Price per square foot: $208/sqft
- Tax assessed value: $434,800
- Annual tax amount: $1,663
- Date on market: 3/20/2026
- Listing agreement: Exclusive Right To Sell
- Listing terms: Conventional,Contract,Cash,FHA,VA Loan
- Ownership: Fee Simple
Price history
| Date | Event | Price |
|---|---|---|
| 6/30/2026 | Sold | $549,900$208/sqft |
Source:  Bright MLS #DESU2107568 Report a problem Bright MLS #DESU2107568 Report a problem | ||
| 4/7/2026 | Contingent | $549,900$208/sqft |
Source: Bright MLS #DESU2107568 Report a problem | ||
| 3/28/2026 | Price change | $549,900-4.3%$208/sqft |
Source: Bright MLS #DESU2107568 Report a problem | ||
| 3/25/2026 | Price change | $574,9000%$217/sqft |
Source: Bright MLS #DESU2107568 Report a problem | ||
| 3/20/2026 | Listed for sale | $575,000+4.5%$217/sqft |
Source: Bright MLS #DESU2107568 Report a problem | ||
| 10/31/2024 | Sold | $550,000-10.6%$208/sqft |
Source: Bright MLS #DESU2069238 Report a problem | ||
| 9/9/2024 | Contingent | $615,000$232/sqft |
Source: Bright MLS #DESU2069238 Report a problem | ||
| 8/27/2024 | Listed for sale | $615,000+47.7%$232/sqft |
Source: Bright MLS #DESU2069238 Report a problem | ||
| 8/2/2017 | Sold | $416,523$157/sqft |
Source: Public Record Report a problem | ||
Public tax history
| Year | Property taxes | Tax assessment |
|---|---|---|
| 2025 | $1,968 -5.4% | $217,400 +610.5% |
| 2024 | $2,081 +0.1% | $30,600 |
| 2023 | $2,080 +7.3% | $30,600 |
| 2022 | $1,938 +0.7% | $30,600 |
| 2021 | $1,924 +18% | $30,600 |
| 2020 | $1,631 | $30,600 +2450% |
| 2019 | $1,631 0% | $1,200 -96.1% |
| 2018 | $1,631 +13.9% | $30,600 +2450% |
| 2017 | $1,433 +2396.8% | $1,200 -4% |
| 2016 | $57 +4.7% | $1,250 |
| 2015 | $55 | $1,250 |
Find assessor info on the county website
Neighborhood: 19933
Nearby homes
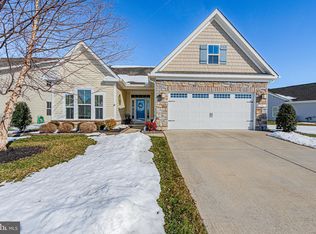
- $424,9002 bd2 ba1.8k sqft38 Waterside Dr, Bridgeville, DE 19933Sold
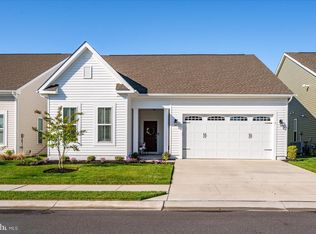
- $387,0003 bd2 ba1.8k sqft9 Links Dr, Bridgeville, DE 19933Sold
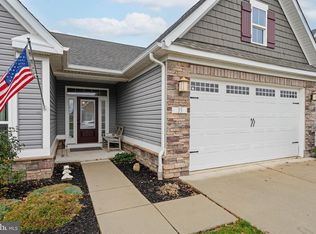
- $399,0002 bd2 ba1.9k sqft33 Waterside Dr, Bridgeville, DE 19933Sold
- $453,6004 bd3 ba2.6k sqft8 Waterside Dr, Bridgeville, DE 19933Off Market
- $442,5003 bd-- ba2.6k sqft6 Waterside Dr, Bridgeville, DE 19933Off Market
- $428,5003 bd-- ba2k sqft11 Waterside Dr, Bridgeville, DE 19933Off Market
- $386,0003 bd-- ba2k sqft10 Waterside Dr, Bridgeville, DE 19933Off Market
- $348,7002 bd-- ba1.3k sqft9 Waterside Dr, Bridgeville, DE 19933Off Market
Nearby schools
GreatSchools rating
- 6/10Phillis Wheatley Elementary SchoolGrades: 3-5Distance: 1.9 mi
- 2/10Woodbridge Middle SchoolGrades: 6-8Distance: 1.1 mi
- 2/10Woodbridge High SchoolGrades: 9-12Distance: 3.9 mi
Schools provided by the listing agent
- Elementary: Phillis Wheatley
- Middle: Phillis Wheatley Elementary School
- High: Woodbridge Middle School
- District: Woodbridge
Source: Bright MLS. This data may not be complete. We recommend contacting the local school district to confirm school assignments for this home.


Get pre-qualified for a loan
At Zillow Home Loans, we can pre-qualify you in as little as 5 minutes with no impact to your credit score.An equal housing lender. NMLS #10287.
Sell for more on Zillow
Get a Zillow Showcase℠ listing at no additional cost and you could sell for .
$549,600
2% more
+$10,992
With Zillow Showcase(estimated)
$560,592
- Delaware
- Sussex County
- Bridgeville
- 19933
- 32 Waterside Dr
Nearby cities
Nearby zip codes
Other Bridgeville Topics
