Set within the golf-course community of Heritage Shores, this well-designed one-level home offers 2 bedrooms and 2 baths with an easy, low-maintenance layout. A sunroom addition captures views of the Arthur Hills–designed 18-hole championship golf course, while the light-filled family room and dining area flow into an updated kitchen featuring stainless steel appliances, granite countertops, and direct access to the rear patio. Both bedrooms and bathrooms are conveniently located on the main level for true stair-free living. Additional highlights include a dedicated den or office, laundry room with washer and dryer, central A/C, natural gas heat, and a 2-car garage with interior access. Outdoors, enjoy a private patio overlooking the course—perfect for relaxing or entertaining. Heritage Shores is known for its resort-style amenities that support an active and social lifestyle. Residents enjoy a 28,000-square-foot clubhouse, indoor and outdoor pools plus a lap/exercise pool, fitness center, dog park, library, billiards and game rooms, tennis and pickleball courts, bocce and horseshoe areas, scenic walking and jogging paths, and water and lake features. On-site dining includes Sugar Beet Market and The Rookery Bar, along with a golf club and pro shop. A wide variety of organized activities and clubs are available, including 18-hole and 9-hole golf associations, water volleyball, fitness and dance classes (Zumba, water aerobics, core & stretch, Tai Chi), gardening and photography clubs, quilting and crafting groups, woodworking, art sessions, table games (bridge, poker, mahjong, bunco, canasta, billiards), book clubs, dine-out groups, travel outings, craft fairs, trivia events, and more. A full-time Lifestyle Director coordinates daily classes, events, and activities year-round. Conveniently located near Food Lion, Royal Farms, and town services within one mile, the community also offers easy access to Route 13 for travel to Seaford, Greenwood, and other regional destinations. Per community guidelines, at least one resident must meet the 55+ requirement and no permanent residents may be under 19. This home combines comfortable single-level living with expansive amenities and golf-course surroundings designed for everyday enjoyment. NOTE: this property is current Active Under Contract with a 72hr kick out clause
Sold for $399,000
$399,000
33 Waterside Dr, Bridgeville, DE 19933
2beds
1,952sqft
Single Family Residence
Built in 2016
6,534 Square Feet Lot
$398,900 Zestimate®
$204/sqft
$2,426 Estimated rent
Home value
$398,900
$379,000 - $419,000
$2,426/mo
Zestimate® history
Owner options
List your home for rent
$2,426/mo
Rent Zestimate®
Find your next renter with Zillow Rental Manager. Plus, with online applications, you can quickly screen prospective tenants – for free.
$2,426/mo
Rent Zestimate®
Refinance and save
$2,117/mo
Est. payment
Refinancing to a lower rate could help reduce your monthly payments and save thousands over the life of the loan.
$2,117/mo
Est. payment
Explore your selling options
Work with a Zillow partner agent
Leverage their expertise and Zillow's premium Showcase listings to get your home seen by more buyers.
Get startedList with your own agent
Get your home in front of millions of buyers by listing it on Zillow.
Learn how to do itSell it yourself
Take full control of how buyers see your home on Zillow by listing For Sale by Owner (FSBO).
List your homeWhat's special
Dedicated den or officeOne-level homeNatural gas heatGranite countertops
Zillow last checked:
Listing updated:
Listed by:
CHRISTINE MCCOY 302-339-5368,
Coldwell Banker Realty,
Listing Team: The Real Mccoy Group, Co-Listing Team: The Real Mccoy Group,Co-Listing Agent: Ryan James Mccoy 302-448-1104,
Coldwell Banker Realty
Bought with:
Kim Simpson, RB-0020537
Thyme Real Estate Co LLC
Source: Bright MLS,MLS#: DESU2100890
Facts & features
Interior
Bedrooms & bathrooms
- Bedrooms: 2
- Bathrooms: 2
- Full bathrooms: 2
- Main level bathrooms: 2
- Main level bedrooms: 2
Rooms
- Room types: Primary Bedroom, Kitchen, Family Room, Den, Sun/Florida Room, Laundry, Primary Bathroom, Full Bath, Additional Bedroom
Primary bedroom
- Features: Flooring - Carpet, Attached Bathroom, Primary Bedroom - Dressing Area, Primary Bedroom - Sitting Area, Walk-In Closet(s), Window Treatments
- Level: Main
Other
- Features: Flooring - Carpet, Ceiling Fan(s), Window Treatments
- Level: Main
Primary bathroom
- Features: Bathroom - Walk-In Shower, Flooring - Ceramic Tile, Double Sink
- Level: Main
Den
- Features: Window Treatments, Flooring - Carpet, Ceiling Fan(s)
- Level: Main
Family room
- Features: Flooring - Engineered Wood, Fireplace - Gas, Window Treatments
- Level: Main
Other
- Features: Bathroom - Tub Shower
- Level: Main
Kitchen
- Features: Granite Counters, Flooring - Engineered Wood, Eat-in Kitchen, Window Treatments, Dining Area
- Level: Main
Laundry
- Level: Main
Other
- Features: Flooring - Carpet, Window Treatments, Ceiling Fan(s)
- Level: Main
Heating
- Forced Air, Natural Gas
Cooling
- Central Air, Electric
Appliances
- Included: Gas Water Heater
- Laundry: Washer In Unit, Dryer In Unit, Laundry Room
Features
- Dry Wall
- Has basement: No
- Number of fireplaces: 1
- Fireplace features: Electric
Interior area
- Total structure area: 1,952
- Total interior livable area: 1,952 sqft
- Finished area above ground: 1,952
- Finished area below ground: 0
Property
Parking
- Total spaces: 4
- Parking features: Garage Door Opener, Garage Faces Front, Inside Entrance, Concrete, Attached, Driveway
- Attached garage spaces: 2
- Uncovered spaces: 2
Accessibility
- Accessibility features: 2+ Access Exits
Features
- Levels: One
- Stories: 1
- Pool features: Community
- Spa features: Community
- Has view: Yes
- View description: Golf Course
Lot
- Size: 6,534 Square Feet
- Dimensions: 49.00 x 125.00
Details
- Additional structures: Above Grade, Below Grade
- Parcel number: 13114.00736.00
- Zoning: TN
- Special conditions: Standard
Construction
Type & style
- Home type: SingleFamily
- Architectural style: Ranch/Rambler
- Property subtype: Single Family Residence
Materials
- Frame, Vinyl Siding
- Foundation: Slab
- Roof: Shingle,Pitched
Condition
- Very Good
- New construction: No
- Year built: 2016
Utilities & green energy
- Sewer: Public Sewer
- Water: Public
Community & HOA
Community
- Features: Pool
- Senior community: Yes
- Subdivision: Heritage Shores
HOA
- Has HOA: Yes
- Amenities included: Bar/Lounge, Bike Trail, Billiard Room, Clubhouse, Common Grounds, Community Center, Dining Rooms, Dog Park, Fitness Center, Game Room, Golf Club, Golf Course, Golf Course Membership Available, Spa/Hot Tub, Jogging Path, Library, Meeting Room, Party Room, Indoor Pool, Pool, Tennis Court(s), Water/Lake Privileges, Shuffleboard Court, Retirement Community, Putting Green
- Services included: Insurance, Common Area Maintenance, Pool(s)
- HOA fee: $320 monthly
Location
- Region: Bridgeville
Financial & listing details
- Price per square foot: $204/sqft
- Tax assessed value: $396,300
- Annual tax amount: $2,194
- Date on market: 11/29/2025
- Listing agreement: Exclusive Right To Sell
- Listing terms: Conventional,Cash
- Inclusions: Weber Grill On Patio, Butcher Block In Sunroom, Sauna, Sunroom Wicker Furniture And 2 Blue Chairs
- Ownership: Fee Simple
Price history
| Date | Event | Price |
|---|---|---|
| 5/18/2026 | Sold | $399,000$204/sqft |
Source:  Bright MLS #DESU2100890 Report a problem Bright MLS #DESU2100890 Report a problem | ||
| 3/24/2026 | Contingent | $399,000$204/sqft |
Source: Bright MLS #DESU2100890 Report a problem | ||
| 2/14/2026 | Price change | $399,000-3.9%$204/sqft |
Source: Bright MLS #DESU2100890 Report a problem | ||
| 1/19/2026 | Price change | $415,000-2.4%$213/sqft |
Source: Bright MLS #DESU2100890 Report a problem | ||
| 11/29/2025 | Listed for sale | $425,000$218/sqft |
Source: Bright MLS #DESU2100890 Report a problem | ||
Public tax history
| Year | Property taxes | Tax assessment |
|---|---|---|
| 2025 | $1,321 +10.5% | $198,150 +727.3% |
| 2024 | $1,195 +0.1% | $23,950 |
| 2023 | $1,194 +10.2% | $23,950 |
| 2022 | $1,083 -7.6% | $23,950 |
| 2021 | $1,172 +33.1% | $23,950 |
| 2020 | $881 | $23,950 +5.5% |
| 2019 | $881 -30.3% | $22,700 -5.2% |
| 2018 | $1,264 +12.3% | $23,950 +5.5% |
| 2017 | $1,126 +2216.7% | $22,700 +2061.9% |
| 2016 | $49 +5.6% | $1,050 |
| 2015 | $46 | $1,050 |
Find assessor info on the county website
Neighborhood: 19933
Nearby homes
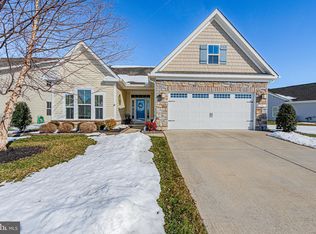
- $424,9002 bd2 ba1.8k sqft38 Waterside Dr, Bridgeville, DE 19933Sold
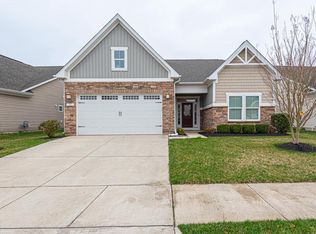
- $549,9004 bd3 ba2.6k sqft32 Waterside Dr, Bridgeville, DE 19933Sold
- $386,0003 bd-- ba2k sqft10 Waterside Dr, Bridgeville, DE 19933Off Market
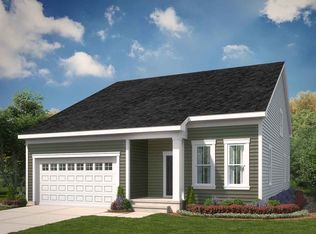
- $453,6004 bd3 ba2.6k sqft8 Waterside Dr, Bridgeville, DE 19933Off Market
- $394,3003 bd-- ba2.1k sqft12 Waterside Dr, Bridgeville, DE 19933Off Market
- $436,7003 bd-- ba2.4k sqft13 Waterside Dr, Bridgeville, DE 19933Off Market
- $408,3002 bd-- ba1.8k sqft15 Waterside Dr, Bridgeville, DE 19933Off Market
- $340,0003 bd2 ba2k sqft14 Links Dr, Bridgeville, DE 19933Sold
Nearby schools
GreatSchools rating
- 6/10Phillis Wheatley Elementary SchoolGrades: 3-5Distance: 1.9 mi
- 2/10Woodbridge Middle SchoolGrades: 6-8Distance: 1.1 mi
- 2/10Woodbridge High SchoolGrades: 9-12Distance: 3.9 mi
Schools provided by the listing agent
- District: Woodbridge
Source: Bright MLS. This data may not be complete. We recommend contacting the local school district to confirm school assignments for this home.


Get pre-qualified for a loan
At Zillow Home Loans, we can pre-qualify you in as little as 5 minutes with no impact to your credit score.An equal housing lender. NMLS #10287.
Sell for more on Zillow
Get a Zillow Showcase℠ listing at no additional cost and you could sell for .
$398,900
2% more
+$7,978
With Zillow Showcase(estimated)
$406,878
- Delaware
- Sussex County
- Bridgeville
- 19933
- 33 Waterside Dr
Nearby cities
Nearby zip codes
Other Bridgeville Topics
