Skip main navigation
Closed
  • $577,000

    32 Wellington Court, Clifton Park, NY 12065

    3beds
    1,932sqft
    Single Family Residence, Residential
    Built in 2023
    10,454 Square Feet Lot
    $628,500 Zestimate®
    $299/sqft
    $3,505 Estimated rent

    Home value

    $628,500

    $597,000 - $666,000

    $3,505/mo

    Zestimate® history
    Loading
    Loading...

    Owner options

    List your home for rent

    $3,505/mo

    Rent Zestimate®

    Find your next renter with Zillow Rental Manager. Plus, with online applications, you can quickly screen prospective tenants – for free.

    Learn more

    $3,505/mo

    Rent Zestimate®

    Refinance and save

    $3,932/mo

    Est. payment

    Refinancing to a lower rate could help reduce your monthly payments and save thousands over the life of the loan.

    See today's rates

    $3,932/mo

    Est. payment

    Explore your selling options

    Work with a Zillow partner agent

    Leverage their expertise and Zillow's premium Showcase listings to get your home seen by more buyers.

    Get started

    List with your own agent

    Get your home in front of millions of buyers by listing it on Zillow.

    Learn how to do it

    Sell it yourself

    Take full control of how buyers see your home on Zillow by listing For Sale by Owner (FSBO).

    List your home

    What's special

    Sherwin williams paintComposite deckFull view egress windowRough plumbingSs appliancesLvp flooring through outGorgeous tiled floors
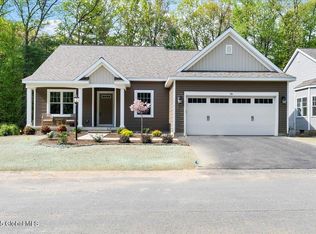
    Gorgeous 1.5 style spec home with many upgrades! Soft earth tones were used for the colors of this home. There are 2 bedrooms on the 1st floor (or 1 bedroom and an office) and 2 full baths. The upstairs features a loft, bedroom and full bath. Kitchen upgrades include Schrock cabinetry in ''white'' on the perimeter and stain on the island, many cabinet upgrades, tile backsplash, ''Bourgini Gold'' quartz countertops and SS appliances. The primary bedroom features angled walk out bay and the primary bathroom features SS plumbing, gorgeous tiled floors and a 4' tiled shower with seat. Additional upgrades include Sherwin Williams paint, LVP flooring through out, quartz in all 3 baths, composite deck with white vinyl rails. Lastly, there is rough plumbing and full view egress window in basement.

    Zillow last checked:

    Listing updated:

    Listed by:

    Maureen M Abele-Ferrone 518-491-1173,

    Abele Home Realty

    Bought with:

    Dun Zhuo Zheng, 10401235201

    Brokers Network

    Source: Global MLS,MLS#: 202318368MLS Logo

    Facts & features

    Interior

    Bedrooms & bathrooms
    • Bedrooms: 3
    • Bathrooms: 3
    • Full bathrooms: 3
    Primary bedroom
    • Level: First
    Bedroom
    • Level: First
    Bedroom
    • Level: Second
    Dining room
    • Level: First
    Family room
    • Level: First
    Foyer
    • Level: First
    Kitchen
    • Level: First
    Loft
    • Level: Second
    Mud room
    • Level: First
    Heating
    • Forced Air
    Cooling
    • Central Air
    Appliances
    • Included: Dishwasher, Disposal, Gas Oven, Microwave, Range Hood
    • Laundry: Electric Dryer Hookup, Main Level, Washer Hookup
    Features
    • Walk-In Closet(s), Ceramic Tile Bath, Kitchen Island
    • Flooring: Vinyl, Ceramic Tile
    • Windows: Screens, Shutters, Egress Window, Garden Window(s)
    • Basement: Full
    • Number of fireplaces: 1
    • Fireplace features: Family Room
    Interior area
    • Total structure area: 1,932
    • Total interior livable area: 1,932 sqft
    • Finished area above ground: 1,932
    • Finished area below ground: 0

    Property

    Parking
    • Total spaces: 4
    • Parking features: Attached, Garage Door Opener, Driveway
    • Garage spaces: 2
    • Has uncovered spaces: Yes
    Features
    • Patio & porch: Composite Deck
    • Exterior features: Lighting
    Lot
    • Size: 10,454 Square Feet
    • Features: Cleared, Cul-De-Sac, Landscaped
    Details
    • Parcel number: 412400 284.13520
    • Zoning description: Single Residence
    • Special conditions: Standard

    Construction

    Type & style
    • Home type: SingleFamily
    • Property subtype: Single Family Residence, Residential
    Materials
    • Stone, Vinyl Siding
    • Foundation: Concrete Perimeter
    • Roof: Shingle
    Condition
    • New construction: Yes
    • Year built: 2023
    Details
    • Builder model: Roxbury

    Utilities & green energy

    • Sewer: Public Sewer
    • Water: Public
    • Utilities for property: Underground Utilities

    Community & HOA

    HOA
    • Has HOA: Yes
    • Amenities included: None
    • Services included: Maintenance Grounds, Snow Removal
    • HOA fee: $225 monthly
    Location
    • Region: Clifton Park

    Financial & listing details

    • Price per square foot: $299/sqft
    • Tax assessed value: $489,167
    • Date on market: 6/8/2023

    Price history

    DateEventPrice
    10/2/2023Sold$577,000-2.2%$299/sqft
    Source: Global MLS #202318368 Report a problem
    8/4/2023Pending sale$589,995$305/sqft
    Source: Global MLS #202318368 Report a problem
    6/8/2023Listed for sale$589,995$305/sqft
    Source: Global MLS #202318368 Report a problem

    Public tax history

    YearProperty taxesTax assessment
    2025-- $176,100
    2024-- $176,100 +234.2%
    2023-- $52,700 +249%
    2022-- $15,100
    2021-- $15,100
    Find assessor info on the county website

    Neighborhood: 12065

    Nearby schools

    GreatSchools rating
    Schools provided by the listing agent
    • Elementary: Okte
    • High: Shenendehowa

    Source: Global MLS. This data may not be complete. We recommend contacting the local school district to confirm school assignments for this home.

    Sell for more on Zillow
    Get a Zillow Showcase℠ listing at no additional cost and you could sell for .
    $628,500
    2% more
    +$12,570
    With Zillow Showcase(estimated)
    $641,070