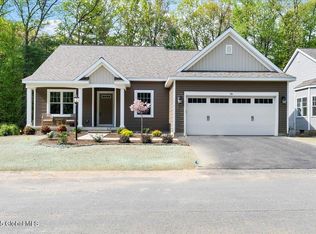
All selections have been made in this quick move in home - completion expected Spring 2025. Structural additions included stone on the front entry wall, transom windows in the GR and DR, walk out bay in the home office, tray ceiling in primary bedroom. Additionally, the primary bathroom has the revised/enlarged layout, which adds 26 sq ft to the bathroom and includes a tiled shower with seat and double bowl vanity. Gorgeous kitchen, quartz countertops, SS appliances (gas range), LVP flooring throughout, designer lighting choices, wrought iron spindles and open stairwell to basement. Enjoy low-maintenance living in a brand new home.
Closed
$650,000
34 Wellington Court, Clifton Park, NY 12065
3beds
1,918sqft
Single Family Residence, Residential
Built in 2024
10,018 Square Feet Lot
$686,800 Zestimate®
$339/sqft
$3,376 Estimated rent
Home value
$686,800
$632,000 - $749,000
$3,376/mo
Zestimate® history
Owner options
List your home for rent
$3,376/mo
Rent Zestimate®
Find your next renter with Zillow Rental Manager. Plus, with online applications, you can quickly screen prospective tenants – for free.
$3,376/mo
Rent Zestimate®
Refinance and save
$4,428/mo
Est. payment
Refinancing to a lower rate could help reduce your monthly payments and save thousands over the life of the loan.
$4,428/mo
Est. payment
Explore your selling options
Work with a Zillow partner agent
Leverage their expertise and Zillow's premium Showcase listings to get your home seen by more buyers.
Get startedList with your own agent
Get your home in front of millions of buyers by listing it on Zillow.
Learn how to do itSell it yourself
Take full control of how buyers see your home on Zillow by listing For Sale by Owner (FSBO).
List your homeWhat's special
Double bowl vanityWrought iron spindlesTiled shower with seatDesigner lighting choicesQuartz countertopsGorgeous kitchen
Zillow last checked:
Listing updated:
Listed by:
Maureen M Abele-Ferrone 518-491-1173,
Abele Home Realty
Bought with:
Stephanie Kilmartin, 10401329921
Clancy Real Estate
Source: Global MLS,MLS#: 202430026
Facts & features
Interior
Bedrooms & bathrooms
- Bedrooms: 3
- Bathrooms: 2
- Full bathrooms: 2
Primary bedroom
- Level: First
Bedroom
- Level: First
Bedroom
- Level: First
Dining room
- Level: First
Foyer
- Level: First
Great room
- Level: First
Kitchen
- Level: First
Laundry
- Level: First
Mud room
- Level: First
Heating
- Forced Air, Natural Gas
Cooling
- Central Air
Appliances
- Included: Dishwasher, Disposal, Gas Water Heater, Microwave, Range
- Laundry: Electric Dryer Hookup, Laundry Room, Main Level, Washer Hookup
Features
- Tray Ceiling(s), Walk-In Closet(s), Ceramic Tile Bath, Kitchen Island
- Flooring: Carpet, Ceramic Tile
- Windows: Screens, Shutters, Egress Window
- Basement: Unfinished
Interior area
- Total structure area: 1,918
- Total interior livable area: 1,918 sqft
- Finished area above ground: 1,918
- Finished area below ground: 0
Property
Parking
- Total spaces: 4
- Parking features: Attached, Driveway, Garage Door Opener
- Garage spaces: 2
- Has uncovered spaces: Yes
Features
- Patio & porch: Front Porch
- Exterior features: Lighting
Lot
- Size: 10,018 Square Feet
- Features: Sprinklers In Front, Sprinklers In Rear, Cul-De-Sac
Details
- Parcel number: 412400 284.13519
- Special conditions: Standard
Construction
Type & style
- Home type: SingleFamily
- Architectural style: Ranch
- Property subtype: Single Family Residence, Residential
Materials
- Stone, Vinyl Siding
- Foundation: Concrete Perimeter
- Roof: Shingle
Condition
- New construction: No
- Year built: 2024
Utilities & green energy
- Sewer: Public Sewer
- Water: Public
- Utilities for property: Underground Utilities
Community & HOA
Community
- Security: Smoke Detector(s), Carbon Monoxide Detector(s)
HOA
- Has HOA: Yes
- Amenities included: None
- Services included: Maintenance Grounds, Snow Removal
- HOA fee: $235 monthly
Location
- Region: Clifton Park
Financial & listing details
- Price per square foot: $339/sqft
- Date on market: 12/4/2024
Price history
| Date | Event | Price |
|---|---|---|
| 5/20/2025 | Sold | $650,000-1.5%$339/sqft |
Source:  Global MLS #202430026 Report a problem Global MLS #202430026 Report a problem | ||
| 4/1/2025 | Pending sale | $659,995$344/sqft |
Source: Global MLS #202430026 Report a problem | ||
| 1/15/2025 | Price change | $659,995+4.8%$344/sqft |
Source: Global MLS #202430026 Report a problem | ||
| 12/4/2024 | Listed for sale | $629,995$328/sqft |
Source: Global MLS #202430026 Report a problem | ||
Public tax history
Tax history is unavailable.
Neighborhood: 12065
Nearby homes
- $620,0003 bd2 ba1.7k sqft36 Wellington Ct, Clifton Park, NY 12065Sold
- $577,0003 bd3 ba1.9k sqft32 Wellington Ct, Clifton Park, NY 12065Sold
- $634,1003 bd3 ba2k sqft30 Wellington Ct, Clifton Park, NY 12065Off Market

- $540,0003 bd3 ba2k sqft38 Wellington Ct, Clifton Park, NY 12065Off Market
- $677,8004 bd3 ba2.6k sqft17 Christinamarie Dr, Clifton Park, NY 12065Off Market
- $655,0003 bd2 ba1.9k sqft28 Wellington Ct, Clifton Park, NY 12065Sold
- $648,3293 bd2 ba1.9k sqft24 Wellington Ct, Clifton Park, NY 12065Sold
- $651,9004 bd2 ba2.2k sqft15 Christinamarie Dr, Clifton Park, NY 12065Off Market
Nearby schools
GreatSchools rating
- 7/10Okte Elementary SchoolGrades: K-5Distance: 0.7 mi
- 8/10Acadia Middle SchoolGrades: 6-8Distance: 4 mi
- 8/10Shenendehowa High SchoolGrades: 9-12Distance: 3.6 mi
Schools provided by the listing agent
- High: Shenendehowa
Source: Global MLS. This data may not be complete. We recommend contacting the local school district to confirm school assignments for this home.
Sell for more on Zillow
Get a Zillow Showcase℠ listing at no additional cost and you could sell for .
$686,800
2% more
+$13,736
With Zillow Showcase(estimated)
$700,536
- New York
- Saratoga County
- Clifton Park
- 12065
- 34 Wellington Court
Nearby cities
Nearby neighborhoods
Nearby zip codes
Other Clifton Park Topics
