Located in the heart of Glen Carbon, this 1994 home presents a solid foundation with an opportunity to create your own personalized space! All the hard stuff has been done for you - brand new carpeting, updated light fixtures, beautified landscaping, new roof in 2017, and neutralized paint make it simple to move your furniture in & curate your new space. Your up to date kitchen has tasteful, functional finishes we think you'll love! Brand new appliances, a breakfast area, 42" upper cabinets, roll-out pantry shelving, granite countertops, and a large kitchen island for plenty of prep space. Enjoy cozying up to the wood-burning fireplace in the colder months, or host a BBQ party on your back deck overlooking the yard with raised garden bed. The oversized two-car garage can fit all of your storage tubs AND a truck, if you just so happen to have one! This cozy home has been well-cared for & happens to be in a great neighborhood. Run, don't walk! Schedule your showing today.
Closed
Listed by: Gori Realtors, LLC • Kristin Campbell • Contact: 618-319-5511
Bought with: Re/Max Signature Properties
$295,000
32 Windermere Dr, Glen Carbon, IL 62034
3beds
1,932sqft
Single Family Residence
Built in 1994
8,276 Square Feet Lot
$300,200 Zestimate®
$153/sqft
$2,357 Estimated rent
Home value
$300,200
$270,000 - $336,000
$2,357/mo
Zestimate® history
Owner options
List your home for rent
$2,357/mo
Rent Zestimate®
Find your next renter with Zillow Rental Manager. Plus, with online applications, you can quickly screen prospective tenants – for free.
$2,357/mo
Rent Zestimate®
Refinance and save
$2,129/mo
Est. payment
Refinancing to a lower rate could help reduce your monthly payments and save thousands over the life of the loan.
$2,129/mo
Est. payment
Explore your selling options
Work with a Zillow partner agent
Leverage their expertise and Zillow's premium Showcase listings to get your home seen by more buyers.
Get startedList with your own agent
Get your home in front of millions of buyers by listing it on Zillow.
Learn how to do itSell it yourself
Take full control of how buyers see your home on Zillow by listing For Sale by Owner (FSBO).
List your homeWhat's special
Wood-burning fireplaceBrand new carpetingBeautified landscapingBreakfast areaLarge kitchen islandRaised garden bedUp to date kitchen
Zillow last checked:
Listing updated:
Listed by:
Kristin Campbell 618-319-5511,
Gori Realtors, LLC
Bought with:
Lacey G Dore, 475128953
Re/Max Signature Properties
Source: MARIS,MLS#: 25046916 Originating MLS: Southwestern Illinois Board of REALTORS
Originating MLS: Southwestern Illinois Board of REALTORSFacts & features
Interior
Bedrooms & bathrooms
- Bedrooms: 3
- Bathrooms: 3
- Full bathrooms: 3
- Main level bathrooms: 2
- Main level bedrooms: 3
Primary bedroom
- Features: Floor Covering: Laminate
- Level: First
- Area: 168
- Dimensions: 12x14
Bedroom
- Features: Floor Covering: Laminate
- Level: First
- Area: 100
- Dimensions: 10x10
Bedroom 2
- Features: Floor Covering: Laminate
- Level: First
- Area: 130
- Dimensions: 10x13
Primary bathroom
- Features: Floor Covering: Ceramic Tile
- Level: First
- Area: 72
- Dimensions: 8x9
Bathroom
- Features: Floor Covering: Ceramic Tile
- Level: First
- Area: 28
- Dimensions: 4x7
Bathroom 3
- Features: Floor Covering: Ceramic Tile
- Level: Lower
- Area: 40
- Dimensions: 8x5
Dining room
- Features: Floor Covering: Carpeting
- Level: First
- Area: 221
- Dimensions: 17x13
Family room
- Features: Floor Covering: Carpeting
- Level: Lower
- Area: 200
- Dimensions: 8x25
Kitchen
- Features: Floor Covering: Ceramic Tile
- Level: First
- Area: 240
- Dimensions: 12x20
Laundry
- Features: Floor Covering: Vinyl
- Level: Lower
- Area: 96
- Dimensions: 8x12
Living room
- Features: Floor Covering: Carpeting
- Level: First
- Area: 450
- Dimensions: 25x18
Utility room
- Features: Floor Covering: Vinyl
- Level: Lower
- Area: 40
- Dimensions: 5x8
Heating
- Forced Air, Natural Gas
Cooling
- Ceiling Fan(s), Central Air, Gas
Appliances
- Included: Dishwasher, Disposal, Microwave, Electric Range, Refrigerator, Washer/Dryer, Gas Water Heater
- Laundry: In Basement, Inside
Features
- Ceiling Fan(s), Eat-in Kitchen, Granite Counters, High Ceilings, Kitchen Island, Separate Dining, Shower, Storage, Tub, Vaulted Ceiling(s)
- Flooring: Carpet, Luxury Vinyl, Tile
- Doors: Storm Door(s)
- Windows: Blinds, Shutters
- Basement: Finished,Storage Space
- Number of fireplaces: 1
- Fireplace features: Wood Burning
Interior area
- Total structure area: 1,932
- Total interior livable area: 1,932 sqft
- Finished area above ground: 1,260
- Finished area below ground: 672
Property
Parking
- Total spaces: 2
- Parking features: Concrete, Driveway, Garage, Garage Door Opener, Garage Faces Front, Off Street, On Street
- Attached garage spaces: 2
- Has uncovered spaces: Yes
Features
- Levels: Multi/Split
- Patio & porch: Deck
- Exterior features: Entry Steps/Stairs
- Fencing: None
Lot
- Size: 8,276 Square Feet
- Dimensions: 70 x 122
- Features: Back Yard, Few Trees, Landscaped
Details
- Parcel number: 142153412201002
- Special conditions: Standard
Construction
Type & style
- Home type: SingleFamily
- Architectural style: Split Level
- Property subtype: Single Family Residence
Materials
- Vinyl Siding
- Foundation: Concrete Perimeter
- Roof: Architectural Shingle
Condition
- Updated/Remodeled
- New construction: No
- Year built: 1994
Utilities & green energy
- Sewer: Public Sewer
- Water: Public
- Utilities for property: Electricity Available
Community & HOA
Community
- Features: Curbs, Street Lights, Storm Sewer
- Security: Carbon Monoxide Detector(s), Smoke Detector(s)
- Subdivision: Spring Valley
HOA
- Has HOA: Yes
- Amenities included: Common Ground
- Services included: Maintenance Parking/Roads, Common Area Maintenance
- HOA fee: $50 annually
- HOA name: Spring Valley
Location
- Region: Glen Carbon
Financial & listing details
- Price per square foot: $153/sqft
- Tax assessed value: $242,520
- Annual tax amount: $5,272
- Date on market: 8/1/2025
- Cumulative days on market: 32 days
- Listing terms: Cash,Conventional,FHA,VA Loan
- Ownership: Private
- Electric utility on property: Yes
- Road surface type: Asphalt
Price history
| Date | Event | Price |
|---|---|---|
| 9/5/2025 | Sold | $295,000$153/sqft |
Source:  MARIS #25046916 Report a problem MARIS #25046916 Report a problem | ||
| 9/5/2025 | Pending sale | $295,000$153/sqft |
Source: MARIS #25046916 Report a problem | ||
| 8/4/2025 | Contingent | $295,000$153/sqft |
Source: MARIS #25046916 Report a problem | ||
| 8/1/2025 | Listed for sale | $295,000+40.5%$153/sqft |
Source: MARIS #25046916 Report a problem | ||
| 12/23/2020 | Sold | $210,000-2.3%$109/sqft |
Source: MARIS #20078334 Report a problem | ||
| 11/19/2020 | Pending sale | $214,900$111/sqft |
Source: Gori Realtors, LLC #20078334 Report a problem | ||
| 11/16/2020 | Listed for sale | $214,900$111/sqft |
Source: Gori Realtors, LLC #20078334 Report a problem | ||
| 11/7/2020 | Pending sale | $214,900$111/sqft |
Source: Gori Realtors, LLC #20078334 Report a problem | ||
| 11/4/2020 | Listed for sale | $214,900+16.8%$111/sqft |
Source: Gori Realtors, LLC #20078334 Report a problem | ||
| 1/5/2015 | Listing removed | $184,000$95/sqft |
Source: RE/MAX ALLIANCE #4315795 Report a problem | ||
| 11/12/2014 | Listed for sale | $184,000$95/sqft |
Source: RE/MAX ALLIANCE #4315795 Report a problem | ||
Public tax history
| Year | Property taxes | Tax assessment |
|---|---|---|
| 2024 | $5,272 +5.6% | $80,840 +7.8% |
| 2023 | $4,991 +6.5% | $75,020 +8.2% |
| 2022 | $4,686 +4.1% | $69,350 +5.4% |
| 2021 | $4,502 +3.1% | $65,820 +3.2% |
| 2020 | $4,368 +1.2% | $63,780 +1.7% |
| 2019 | $4,318 | $62,710 +4.7% |
| 2018 | -- | $59,890 |
| 2017 | $4,173 +19.2% | $59,890 +2.2% |
| 2016 | $3,500 | $58,620 +7.9% |
| 2015 | $3,500 | $54,340 |
| 2014 | $3,500 | $54,340 |
| 2013 | $3,500 | $54,340 -2.3% |
| 2012 | -- | $55,640 -1.4% |
| 2011 | -- | $56,450 |
| 2010 | -- | $56,450 +3.2% |
| 2009 | -- | $54,710 +9.5% |
| 2007 | -- | $49,970 +9.5% |
| 2005 | -- | $45,650 +20.7% |
| 2004 | $2,321 +5.5% | $37,810 +4.2% |
| 2003 | $2,200 +4.4% | $36,300 +4.7% |
| 2002 | $2,107 | $34,660 +4.6% |
| 2001 | -- | $33,140 -3.4% |
| 2000 | $2,028 | $34,310 |
Find assessor info on the county website
Neighborhood: 62034
Nearby homes
- $293,5004 bd3 ba1.8k sqft33 Windermere Dr, Glen Carbon, IL 62034Off Market
- $313,0003 bd2 ba2.3k sqft31 Windermere Dr, Glen Carbon, IL 62034Sold
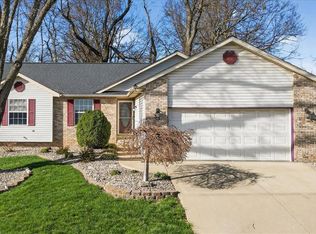
- $341,0004 bd3 ba2.8k sqft34 Windermere Dr, Glen Carbon, IL 62034Sold
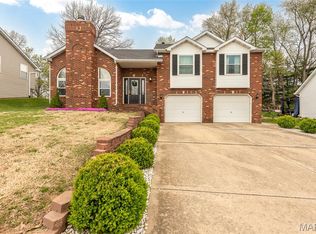
- $319,3003 bd3 ba2.3k sqft30 Windermere Dr, Glen Carbon, IL 62034Off Market
- $315,3004 bd3 ba1.4k sqft63 Windermere Dr, Glen Carbon, IL 62034Off Market
- $321,5003 bd2 ba2.4k sqft62 Windermere Dr, Glen Carbon, IL 62034Off Market
- $326,4004 bd3 ba2k sqft61 Windermere Dr, Glen Carbon, IL 62034Off Market
- $310,9003 bd3 ba2k sqft35 Windermere Dr, Glen Carbon, IL 62034Off Market
Nearby schools
GreatSchools rating
- NAGlen Carbon Elementary SchoolGrades: PK-2Distance: 0.6 mi
- 8/10Liberty Middle SchoolGrades: 6-8Distance: 3 mi
- 6/10Edwardsville High SchoolGrades: 9-12Distance: 2.3 mi
Schools provided by the listing agent
- Elementary: Edwardsville Dist 7
- Middle: Edwardsville Dist 7
- High: Edwardsville
Source: MARIS. This data may not be complete. We recommend contacting the local school district to confirm school assignments for this home.
Get a cash offer in 3 minutes
Find out how much your home could sell for in as little as 3 minutes with a no-obligation cash offer.
Estimated market value
$300,200
Get a cash offer in 3 minutes
Find out how much your home could sell for in as little as 3 minutes with a no-obligation cash offer.
Estimated market value
$300,200
- Illinois
- Madison County
- Glen Carbon
- 62034
- 32 Windermere Dr
Nearby cities
Nearby zip codes
Other Glen Carbon Topics
