Looking for a home that offers both space and updates? Well look no further than 34 Windermere! Featuring 4 bedrooms, 3 bathrooms, and a 3 car tandem garage, this home is sure to be a real crowd pleaser! As you enter the front doors, you are greeted by a lovely foyer area that open into the spacious living room featuring vaulted ceilings and fireplace! The eat-in kitchen offers quartz counters and flows right into the formal dining room! Primary bedroom suite provides a large walk-in closet, updated bathroom with double vanity, soaking tub, and gorgeous walk-in shower! 3 additional guest rooms, full bathroom, and laundry area round off the main living area. The lower level offers a family room and 1/2 bath! Outback you will love the deck that overlooks the fenced yard! New roof July of 2025! This home has it all, it is just missing YOU! Call for your private showing today! Buyer to verify all MLS data.
Closed
Listed by: RE/MAX Alliance • Tami & Zak A Dittamore • Contact: 618-531-4652
Bought with: RE/MAX Alliance
$341,000
34 Windermere Dr, Glen Carbon, IL 62034
4beds
2,860sqft
Single Family Residence
Built in 1994
8,276 Square Feet Lot
$347,300 Zestimate®
$119/sqft
$2,730 Estimated rent
Home value
$347,300
$309,000 - $389,000
$2,730/mo
Zestimate® history
Owner options
List your home for rent
$2,730/mo
Rent Zestimate®
Find your next renter with Zillow Rental Manager. Plus, with online applications, you can quickly screen prospective tenants – for free.
$2,730/mo
Rent Zestimate®
Refinance and save
$2,453/mo
Est. payment
Refinancing to a lower rate could help reduce your monthly payments and save thousands over the life of the loan.
$2,453/mo
Est. payment
Explore your selling options
Work with a Zillow partner agent
Leverage their expertise and Zillow's premium Showcase listings to get your home seen by more buyers.
Get startedList with your own agent
Get your home in front of millions of buyers by listing it on Zillow.
Learn how to do itSell it yourself
Take full control of how buyers see your home on Zillow by listing For Sale by Owner (FSBO).
List your homeWhat's special
Zillow last checked:
Listing updated:
Listed by:
Tami & Zak A Dittamore 618-531-4652,
RE/MAX Alliance
Bought with:
Jen L Teske, 475139886
RE/MAX Alliance
Source: MARIS,MLS#: 25046845 Originating MLS: Southwestern Illinois Board of REALTORS
Originating MLS: Southwestern Illinois Board of REALTORSFacts & features
Interior
Bedrooms & bathrooms
- Bedrooms: 4
- Bathrooms: 3
- Full bathrooms: 2
- 1/2 bathrooms: 1
Heating
- Forced Air
Cooling
- Central Air
Appliances
- Included: Dishwasher, Microwave
- Laundry: 2nd Floor
Features
- Double Vanity, Eat-in Kitchen, Separate Shower, Soaking Tub, Storage, Vaulted Ceiling(s), Walk-In Closet(s)
- Basement: Other,Partial,Unfinished
- Number of fireplaces: 1
- Fireplace features: Living Room
Interior area
- Total structure area: 2,860
- Total interior livable area: 2,860 sqft
- Finished area above ground: 1,980
- Finished area below ground: 880
Property
Parking
- Total spaces: 3
- Parking features: Attached, Driveway, Tandem
- Attached garage spaces: 3
- Has uncovered spaces: Yes
Features
- Levels: Multi/Split
- Patio & porch: Deck
- Fencing: Privacy,Wood
Lot
- Size: 8,276 Square Feet
- Features: Other
Details
- Parcel number: 142153412201004
- Special conditions: Standard
Construction
Type & style
- Home type: SingleFamily
- Architectural style: Split Level
- Property subtype: Single Family Residence
Materials
- Brick Veneer, Vinyl Siding
- Roof: Architectural Shingle
Condition
- Year built: 1994
Utilities & green energy
- Electric: Ameren
- Sewer: Public Sewer
- Water: Public
- Utilities for property: Electricity Connected
Community & HOA
Community
- Subdivision: Spring Vly
HOA
- Has HOA: Yes
- Amenities included: None
- Services included: Other
- HOA fee: $50 annually
- HOA name: Spring Valley
Location
- Region: Glen Carbon
Financial & listing details
- Price per square foot: $119/sqft
- Tax assessed value: $353,040
- Annual tax amount: $7,374
- Date on market: 7/8/2025
- Cumulative days on market: 1 day
- Listing terms: Cash,Conventional,FHA,VA Loan
- Electric utility on property: Yes
Price history
| Date | Event | Price |
|---|---|---|
| 8/25/2025 | Sold | $341,000+0.3%$119/sqft |
Source:  MARIS #25046845 Report a problem MARIS #25046845 Report a problem | ||
| 7/9/2025 | Pending sale | $339,900$119/sqft |
Source: MARIS #25046845 Report a problem | ||
| 7/8/2025 | Listed for sale | $339,900+239.9%$119/sqft |
Source: MARIS #25046845 Report a problem | ||
| 3/24/2016 | Sold | $100,000$35/sqft |
Source: Public Record Report a problem | ||
Public tax history
| Year | Property taxes | Tax assessment |
|---|---|---|
| 2024 | $7,773 +5.4% | $117,680 +7.8% |
| 2023 | $7,374 +6.3% | $109,210 +8.2% |
| 2022 | $6,939 +3.9% | $100,950 +5.4% |
| 2021 | $6,677 +2.8% | $95,820 +4.3% |
| 2020 | $6,494 -5.6% | $91,900 +1.7% |
| 2019 | $6,880 | $90,360 +4.7% |
| 2018 | -- | $86,300 |
| 2017 | $6,683 +27.6% | $86,300 +2.2% |
| 2016 | $5,236 | $84,480 +7.9% |
| 2015 | $5,236 | $78,310 |
| 2014 | $5,236 | $78,310 |
| 2013 | $5,236 | $78,310 -2.3% |
| 2012 | -- | $80,180 -1.5% |
| 2011 | -- | $81,360 |
| 2010 | -- | $81,360 +3.2% |
| 2009 | -- | $78,850 +9.5% |
| 2007 | -- | $72,040 +9.5% |
| 2005 | -- | $65,810 +20.2% |
| 2004 | $3,023 +0.8% | $54,750 +4.2% |
| 2003 | $2,998 -0.8% | $52,550 +4.7% |
| 2002 | $3,022 | $50,190 +4.6% |
| 2001 | -- | $47,980 -3.4% |
| 2000 | $2,909 | $49,690 |
Find assessor info on the county website
Neighborhood: 62034
Nearby homes
- $293,3004 bd3 ba1.8k sqft33 Windermere Dr, Glen Carbon, IL 62034Off Market
- $310,9003 bd3 ba2k sqft35 Windermere Dr, Glen Carbon, IL 62034Off Market
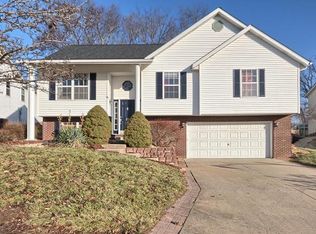
- $347,0003 bd2 ba2k sqft35 Windmere Dr, Glen Carbon, IL 62034Off Market
- $295,0003 bd3 ba1.9k sqft32 Windermere Dr, Glen Carbon, IL 62034Sold
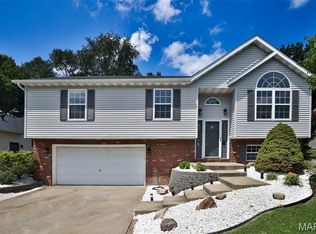
- $346,6004 bd3 ba1.6k sqft36 Windermere Dr, Glen Carbon, IL 62034Off Market
- $495,0004 bd2 ba1.4k sqft3 Holly Dr, Glen Carbon, IL 62034Sold
- $361,5005 bd4 ba1.8k sqft54 Windermere Dr, Glen Carbon, IL 62034Off Market
- $316,3004 bd3 ba1.4k sqft63 Windermere Dr, Glen Carbon, IL 62034Off Market
Nearby schools
GreatSchools rating
- NAGlen Carbon Elementary SchoolGrades: PK-2Distance: 0.6 mi
- 8/10Liberty Middle SchoolGrades: 6-8Distance: 2.9 mi
- 6/10Edwardsville High SchoolGrades: 9-12Distance: 2.3 mi
Schools provided by the listing agent
- Elementary: Edwardsville Dist 7
- Middle: Edwardsville Dist 7
- High: Edwardsville
Source: MARIS. This data may not be complete. We recommend contacting the local school district to confirm school assignments for this home.
Get a cash offer in 3 minutes
Find out how much your home could sell for in as little as 3 minutes with a no-obligation cash offer.
Estimated market value
$347,300
Get a cash offer in 3 minutes
Find out how much your home could sell for in as little as 3 minutes with a no-obligation cash offer.
Estimated market value
$347,300
- Illinois
- Madison County
- Glen Carbon
- 62034
- 34 Windermere Dr
Nearby cities
Nearby zip codes
Other Glen Carbon Topics
