Discover perfection in this meticulously maintained retreat nestled on two and a half private wooded acres in prestigious Stoney Creek. This property seamlessly blends indoor-outdoor living with covered front porch and expansive rear decks offering seasonal mountain vistas and outdoor entertainment spaces, complete with automated awnings, and plumbed gas firepit. Hardwood floors throughout the main level shine, anchored by a stunning great room with dual-sided gas fireplace. The updated kitchen showcases custom cabinets, copper sink, and new stainless appliances (2023). A luxurious main-level primary suite includes a fireplace, custom walk-in closet, and spa-like ensuite with soaking tub and frameless glass shower. The flexible walk-out lower level presents multiple spaces ideal for a home office, media room, or workout area, highlighted by a custom bar with built-in lighting. Two additional bedrooms, three full baths, and ample storage complete this home. Recent updates include new rear triple-pane windows, well system (2020), and Ring security. Minutes from Wintergreen Resort,wineries, and restaurants. Two-car garage with floored attic storage. Extensively landscaped grounds feature walking trails and year-round color.
Closed
$792,500
32 Wood Thrush Ln, Nellysford, VA 22958
3beds
3,374sqft
Single Family Residence
Built in 2003
2.6 Acres Lot
$816,400 Zestimate®
$235/sqft
$3,278 Estimated rent
Home value
$816,400
Estimated sales range
Not available
$3,278/mo
Zestimate® history
Owner options
List your home for rent
$3,278/mo
Rent Zestimate®
Find your next renter with Zillow Rental Manager. Plus, with online applications, you can quickly screen prospective tenants – for free.
$3,278/mo
Rent Zestimate®
Refinance and save
$6,787/mo
Est. payment
Refinancing to a lower rate could help reduce your monthly payments and save thousands over the life of the loan.
$6,787/mo
Est. payment
Explore your selling options
Work with a Zillow partner agent
Leverage their expertise and Zillow's premium Showcase listings to get your home seen by more buyers.
Get startedList with your own agent
Get your home in front of millions of buyers by listing it on Zillow.
Learn how to do itSell it yourself
Take full control of how buyers see your home on Zillow by listing For Sale by Owner (FSBO).
List your homeWhat's special
Home officeSeasonal mountain vistasDual-sided gas fireplaceFlexible walk-out lower levelYear-round colorCustom barExtensively landscaped grounds
Zillow last checked:
Listing updated:
Listed by:
DENISE RAMEY TEAM 434-960-4333,
LONG & FOSTER - CHARLOTTESVILLE WEST
Bought with:
SANDRA LAUER, 0225211870
KEETON & CO REAL ESTATE
Source: CAAR,MLS#: 659702 Originating MLS: Charlottesville Area Association of Realtors
Originating MLS: Charlottesville Area Association of RealtorsFacts & features
Interior
Bedrooms & bathrooms
- Bedrooms: 3
- Bathrooms: 4
- Full bathrooms: 3
- 1/2 bathrooms: 1
- Main level bathrooms: 2
- Main level bedrooms: 1
Rooms
- Room types: Bathroom, Breakfast Room/Nook, Bedroom, Dining Room, Full Bath, Foyer, Great Room, Half Bath, Kitchen, Laundry, Office, Recreation
Primary bedroom
- Level: First
Bedroom
- Level: Second
Primary bathroom
- Level: First
Bathroom
- Level: Second
Bathroom
- Level: Basement
Other
- Level: Basement
Other
- Level: Basement
Breakfast room nook
- Level: First
Dining room
- Level: First
Foyer
- Level: First
Great room
- Level: First
Half bath
- Level: First
Kitchen
- Level: First
Laundry
- Level: Basement
Other
- Level: Basement
Recreation
- Level: Basement
Heating
- Central
Cooling
- Central Air
Appliances
- Included: Dishwasher, Gas Range, Microwave, Refrigerator, Dryer, Washer
Features
- Double Vanity, Remodeled, Entrance Foyer, Home Office, Kitchen Island, Programmable Thermostat, Vaulted Ceiling(s)
- Flooring: Carpet, Ceramic Tile, Hardwood, Luxury Vinyl Plank
- Windows: Insulated Windows
- Basement: Exterior Entry,Full,Finished,Interior Entry,Walk-Out Access
- Number of fireplaces: 2
- Fireplace features: Two, Gas, Gas Log
Interior area
- Total structure area: 3,950
- Total interior livable area: 3,374 sqft
- Finished area above ground: 2,033
- Finished area below ground: 1,341
Property
Parking
- Total spaces: 2
- Parking features: Detached, Electricity, Garage, Garage Door Opener, Garage Faces Side
- Garage spaces: 2
Features
- Levels: Two
- Stories: 2
- Patio & porch: Composite, Deck, Front Porch, Porch
- Pool features: Association
- Has view: Yes
- View description: Mountain(s), Panoramic, Trees/Woods
Lot
- Size: 2.6 Acres
- Features: Cul-De-Sac, Garden
Details
- Additional structures: Shed(s)
- Parcel number: 11J J B1
- Zoning description: R Residential
Construction
Type & style
- Home type: SingleFamily
- Architectural style: Cabin,Craftsman
- Property subtype: Single Family Residence
Materials
- Cedar, Stick Built
- Foundation: Poured
- Roof: Architectural
Condition
- Updated/Remodeled
- New construction: No
- Year built: 2003
Utilities & green energy
- Sewer: Septic Tank
- Water: Private, Well
- Utilities for property: Cable Available, Fiber Optic Available, Satellite Internet Available
Community & HOA
Community
- Security: Surveillance System
- Subdivision: STONEY CREEK
HOA
- Has HOA: Yes
- Amenities included: Clubhouse, Library, Meeting Room, Playground, Pool, Tennis Court(s), Trail(s)
- Services included: Association Management, Common Area Maintenance, Clubhouse, Insurance, Pool(s), Reserve Fund, Road Maintenance, Snow Removal, Security, Tennis Courts
- HOA fee: $2,117 annually
Location
- Region: Nellysford
Financial & listing details
- Price per square foot: $235/sqft
- Tax assessed value: $521,200
- Annual tax amount: $3,387
- Date on market: 12/30/2024
- Cumulative days on market: 100 days
- Exclusions: Adirondack chairs on deck and Primary bedroom bed and dresser convey if desired.
Price history
| Date | Event | Price |
|---|---|---|
| 3/12/2025 | Sold | $792,500-0.8%$235/sqft |
Source:  CAAR #659702 Report a problem CAAR #659702 Report a problem | ||
| 2/5/2025 | Pending sale | $799,000$237/sqft |
Source: CAAR #659702 Report a problem | ||
| 12/30/2024 | Listed for sale | $799,000$237/sqft |
Source: CAAR #659702 Report a problem | ||
| 12/3/2024 | Listing removed | $799,000$237/sqft |
Source: CAAR #657858 Report a problem | ||
| 11/22/2024 | Price change | $799,000-4.3%$237/sqft |
Source: CAAR #657858 Report a problem | ||
| 11/15/2024 | Price change | $835,000-1.8%$247/sqft |
Source: CAAR #657858 Report a problem | ||
| 10/14/2024 | Listed for sale | $850,000+50.4%$252/sqft |
Source: CAAR #657858 Report a problem | ||
| 12/7/2021 | Sold | $565,000+48.7%$167/sqft |
Source: Public Record Report a problem | ||
| 5/8/2013 | Sold | $380,000-4.8%$113/sqft |
Source: Agent Provided Report a problem | ||
| 9/8/2012 | Price change | $399,000-2.7%$118/sqft |
Source: Roy Wheeler Realty Co. #488752 Report a problem | ||
| 7/10/2012 | Price change | $409,900-7.6%$121/sqft |
Source: Roy Wheeler Realty Co. #488752 Report a problem | ||
| 4/10/2012 | Listed for sale | $443,700-10.4%$132/sqft |
Source: Roy Wheeler Realty Company #488752 Report a problem | ||
| 2/16/2012 | Listing removed | $495,000$147/sqft |
Source: Roy Wheeler Realty Company #488752 Report a problem | ||
| 2/4/2012 | Price change | $495,000-6.5%$147/sqft |
Source: Roy Wheeler Realty Company #488752 Report a problem | ||
| 5/17/2011 | Listed for sale | $529,500$157/sqft |
Source: Roy Wheeler #488752 Report a problem | ||
Public tax history
| Year | Property taxes | Tax assessment |
|---|---|---|
| 2024 | $3,388 | $521,200 |
| 2023 | $3,388 | $521,200 |
| 2022 | $3,388 +10.9% | $521,200 +22.9% |
| 2021 | $3,054 | $424,200 |
| 2020 | $3,054 | $424,200 |
| 2019 | $3,054 | $424,200 |
| 2018 | -- | $424,200 +2% |
| 2017 | -- | $415,900 |
| 2016 | $2,994 | $415,900 |
| 2015 | $2,994 | $415,900 |
| 2014 | $2,994 | $415,900 -23.1% |
| 2012 | -- | $540,800 |
| 2011 | -- | $540,800 |
| 2010 | -- | $540,800 |
Find assessor info on the county website
Neighborhood: 22958
Nearby homes
- $65,0001.75 Acres110 Wood Thrush Ln, Nellysford, VA 22958Sold

- $91,8003 Acres1181 Black Walnut Dr, Nellysford, VA 22958Off Market
- $899,0003 bd3 ba3.5k sqft47 Wood Thrush Ln, Nellysford, VA 22958Off Market
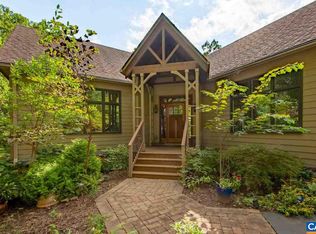
- $751,1003 bd3 ba2.6k sqft1178 Black Walnut Dr, Nellysford, VA 22958Off Market
- $1,006,2003 bd4 ba3.5k sqft40 Hooded Warbler Ln, Nellysford, VA 22958Off Market
- $54,400-- bd-- ba-- sqft1215 Black Walnut Dr, Nellysford, VA 22958Off Market
- $625,9002.63 Acres101 Wood Thrush Ln, Nellysford, VA 22958Off Market
- $799,0004 bd4 ba2.9k sqft118 Stoney Crk W, Nellysford, VA 22958For Sale
Nearby schools
GreatSchools rating
- 6/10Rockfish River Elementary SchoolGrades: PK-5Distance: 4.1 mi
- 7/10Nelson Middle SchoolGrades: 6-8Distance: 12 mi
- 4/10Nelson County High SchoolGrades: 9-12Distance: 12 mi
Schools provided by the listing agent
- Elementary: Rockfish
- Middle: Nelson
- High: Nelson
Source: CAAR. This data may not be complete. We recommend contacting the local school district to confirm school assignments for this home.


Get pre-qualified for a loan
At Zillow Home Loans, we can pre-qualify you in as little as 5 minutes with no impact to your credit score.An equal housing lender. NMLS #10287.
Sell for more on Zillow
Get a Zillow Showcase℠ listing at no additional cost and you could sell for .
$816,400
2% more
+$16,328
With Zillow Showcase(estimated)
$832,728
- Virginia
- Nelson County
- Nellysford
- 22958
- 32 Wood Thrush Ln
Nearby cities
Nearby zip codes
Other Nellysford Topics
