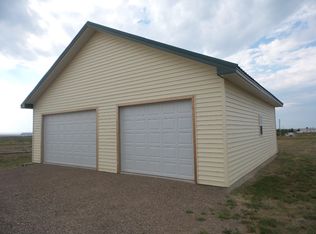
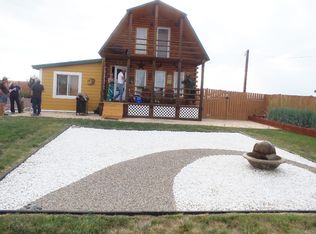
This well-cared-for 1.2-acre property features a fully fenced yard, large two-car garage, finished outbuilding, and guest cottage with income potential. Built in 2004 with concrete walls and foundation, timber support beams, natural gas heat, double-pane storm windows, and on-demand hot water, the home offers efficient year-round comfort. Inside, warm wood floors, walls, and ceilings create a cozy cabin feel. The bright living room flows into a kitchen with stainless steel appliances, solid ash cabinets, and tiled backsplash. The main-level bedroom includes built-ins, while the upstairs bedroom features custom metal railings, natural wood finishes, and a balcony with views toward the Sweet Grass Hills. Outside, enjoy a private fenced yard with flowering crab apple trees, flower beds, and a welcoming front porch. The 12’ x 14’ finished outbuilding offers space for a gym, studio, storage, or guests. The two-car garage, built in 2013, includes automatic doors, concrete floor, workbench, shelving, and overhead storage. A 14’ x 12’ guest cottage with kitchenette, three-quarter bath, and electric heat was previously rented on Airbnb for $80–$90/night.
For sale
$180,000
320 & 324 Oak St, Sweet Grass, MT 59484
2beds
933sqft
Single Family Residence
Built in 2004
1.2 Acres Lot
$173,000 Zestimate®
$193/sqft
$-- HOA
What's special
Welcoming front porchLarge two-car garageMain-level bedroom includes built-insFinished outbuildingFully fenced yardFlower bedsTimber support beams
- 110 days
- 84
- 17
Zillow last checked:
Listing updated:
Listed by:
Trampus Corder 406-231-8515,
Corder & Associates
Source: Big Sky Country MLS,MLS#: 412925Originating MLS: Big Sky Country MLS
Facts & features
Interior
Bedrooms & bathrooms
- Bedrooms: 2
- Bathrooms: 1
- Full bathrooms: 1
Rooms
- Room types: Bedroom, Dining Room, Full Bath, Kitchen, Laundry, Living Room
Bedroom
- Level: Main
Bedroom
- Level: Upper
Dining room
- Level: Main
Other
- Level: Main
Kitchen
- Level: Main
Laundry
- Level: Main
Living room
- Level: Main
Heating
- Forced Air
Cooling
- None
Interior area
- Total structure area: 933
- Total interior livable area: 933 sqft
- Finished area above ground: 933
Video & virtual tour
Property
Parking
- Total spaces: 2
- Parking features: Detached, Garage
- Garage spaces: 2
Features
- Levels: Two
- Stories: 2
- Exterior features: Landscaping
- Fencing: Perimeter
Lot
- Size: 1.2 Acres
- Features: Landscaped
Details
- Additional structures: Shed(s)
- Parcel number: 0000712430
- Zoning description: Call Listing Agent for Details
- Special conditions: None
Construction
Type & style
- Home type: SingleFamily
- Property subtype: Single Family Residence
Condition
- New construction: No
- Year built: 2004
Utilities & green energy
- Sewer: Public Sewer
- Water: Public
- Utilities for property: Electricity Available, Natural Gas Available, Sewer Available, Water Available
Community & HOA
Community
- Subdivision: None
HOA
- Has HOA: No
Location
- Region: Sweet Grass
Financial & listing details
- Price per square foot: $193/sqft
- Annual tax amount: $1,200
- Date on market: 7/7/2026
- Cumulative days on market: 81 days
- Listing terms: Cash,3rd Party Financing
- Electric utility on property: Yes
Estimated market value
$173,000
$163,000 - $182,000
$1,310/mo
Price history
| Date | Event | Price |
|---|---|---|
| 8/19/2026 | Listed for sale | $180,000$193/sqft |
Source: Big Sky Country MLS #412925 Report a problem | ||
| 8/18/2026 | Pending sale | $180,000$193/sqft |
Source: Big Sky Country MLS #412925 Report a problem | ||
| 7/20/2026 | Contingent | $180,000$193/sqft |
Source: Big Sky Country MLS #412925 Report a problem | ||
| 7/7/2026 | Listed for sale | $180,000$193/sqft |
Source:  BMTMLS #360493 Report a problem BMTMLS #360493 Report a problem | ||
Public tax history
Tax history is unavailable.
Monthly payment
Est. payment
Payment breakdown
Explore the cost of this home by adjusting the details. Changes won't be saved.Climate risks
Neighborhood: 59484
Similar homes
- $180,0002 bd1 ba933 sqft324 & 320 Oak St, Sweet Grass, MT 59484For Sale
 MLS ID #26-437, Trampus Corder. Havre Hi-Line BOR
 - $180,0002 bd1 ba933 sqft324 Oak St, Sweet Grass, MT 59484Active

 MLS ID #30074402, Jessica Sisneros, Corder and Associates LLC. MRMLS
 - $179,0004 bd1 ba1.3k sqft210 Church St, Sweet Grass, MT 59484Active
 MLS ID #30074606, Amy Mangiaruga, Home Sweet Home Realty Group LLC. MRMLS
 - C$235,0003 bd1 ba980 sqft305 1st Ave S, Coutts, AB T0K 0N0For Sale
 MLS ID #A2328643, Candice Schmid, Associate, Bernie Schmid Realty Ltd.. courtesy of Pillar9 System
 - $119,9002 bd1 ba938 sqft305 4th Ave NW, Kevin, MT 59454Active Under ContractMLS ID #30075913, Chase Scheffler, Live in Montana Real Estate. MRMLS
