Located in the quiet community of Milk River, 409 Centre Avenue offers a solid home with excellent potential in a highly convenient location. Situated directly across from the golf course and just down the street from the medical centre, this property is also close to all essential amenities, making it an ideal opportunity for buyers looking to invest or create their own space. The main floor features a spacious layout with a large kitchen, three bedrooms, and a full 4-piece bathroom. Downstairs, the fully developed basement includes a generous family room warmed by a woodstove, a bar area for entertaining, an additional bedroom, a 3-piece bathroom, and ample storage space including a large utility and laundry room. The home is equipped with a high-efficiency furnace and air conditioning. The property includes a 23’ x 25’ detached garage, with a large yard 75x120 and with alley access. Just 30 mins to the Coutts border and 45 mins to Lethbridge. This home is ready for its next family to enjoy.
For sale
C$299,900
409 S Centre Ave NE, Milk River, AB T0K 1M0
4beds
1,211sqft
Single Family Residence
Built in 1965
9,147 Square Feet Lot
$-- Zestimate®
C$248/sqft
C$-- HOA
What's special
Spacious layoutLarge kitchenThree bedroomsFully developed basementGenerous family roomBar area for entertainingAdditional bedroom
- 96 days |
- 12 |
- 0 |
Zillow last checked:
Listing updated:
Listed by:
Kristina Sillito, Associate,
Re/Max Real Estate - Lethbridge,
Chuck Gulyas, Associate,
Re/Max Real Estate - Lethbridge
Source: courtesy of Pillar9 System,MLS®#: A2309995 Originating MLS®#: Lethbridge and District
Originating MLS®#: Lethbridge and DistrictFacts & features
Interior
Bedrooms & bathrooms
- Bedrooms: 4
- Bathrooms: 2
- Full bathrooms: 2
Bedroom
- Level: Main
- Dimensions: 10`2" x 12`6"
Other
- Level: Main
- Dimensions: 10`10" x 14`1"
Bedroom
- Level: Main
- Dimensions: 10`6" x 9`10"
Bedroom
- Level: Basement
- Dimensions: 11`4" x 13`5"
Other
- Level: Main
- Dimensions: 0`0" x 0`0"
Other
- Level: Basement
- Dimensions: 0`0" x 0`0"
Family room
- Level: Basement
- Dimensions: 32`6" x 11`10"
Other
- Level: Basement
- Dimensions: 25`11" x 17`1"
Other
- Level: Main
- Dimensions: 22`0" x 12`6"
Living room
- Level: Main
- Dimensions: 21`0" x 12`6"
Storage
- Level: Basement
- Dimensions: 9`6" x 6`7"
Heating
- Forced Air
Cooling
- Central Air
Appliances
- Included: None
- Laundry: In Basement
Features
- Open Floorplan
- Flooring: Carpet, Linoleum, Tile
- Basement: Full
- Number of fireplaces: 1
- Fireplace features: Wood Burning Stove
Interior area
- Total interior livable area: 1,211 sqft
Property
Parking
- Total spaces: 8
- Parking features: Double Garage Detached, Parking Pad, RV Access/Parking
- Garage spaces: 2
- Has uncovered spaces: Yes
Features
- Levels: One
- Stories: 1
- Patio & porch: Patio
- Exterior features: None
- Fencing: Partial
- Frontage length: 22.86M 75`0"
Lot
- Size: 9,147 Square Feet
- Features: Back Lane, Back Yard, Interior Lot, Landscaped
Details
- Parcel number: 57143062
- Zoning: R-1
Construction
Type & style
- Home type: SingleFamily
- Architectural style: Bungalow
- Property subtype: Single Family Residence
Materials
- Brick, Stucco
- Foundation: Concrete Perimeter
- Roof: Asphalt Shingle
Condition
- New construction: No
- Year built: 1965
Community & HOA
Community
- Features: Golf, Park, Playground, Sidewalks
- Subdivision: NONE
HOA
- Has HOA: No
Location
- Region: Milk River
Financial & listing details
- Price per square foot: C$248/sqft
- Date on market: 5/12/2026
- Date available: 08/21/2026
- Inclusions: none
Price history
Price history is unavailable.
Public tax history
Tax history is unavailable.
Climate risks
Neighborhood: T0K
Nearby schools
GreatSchools rating
- NAHillside Colony SchoolGrades: PK-8Distance: 11.8 mi
- 4/10Sunburst High SchoolGrades: 9-12Distance: 20 mi
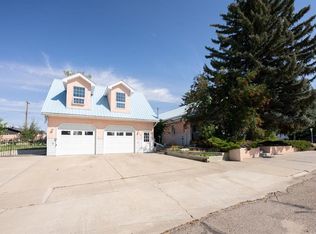
- C$650,0004 bd2 ba2.2k sqft329 S 2nd Ave NE, Milk River, AB T0K1M0For Sale
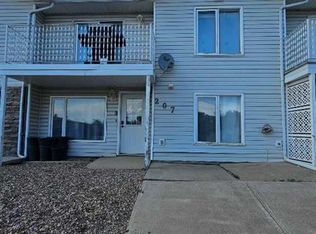
- C$215,0002 bd2 ba1.7k sqft207 S Centre Ave NE, Milk River, AB T0K1M0For Sale
- C$240,0004 bd2 ba994 sqft213 2nd Ave S, Milk River, AB T0K1M0For Sale

- C$190,0003 bd1 ba1k sqft116 N 2nd Ave NE, Milk River, AB T0K1M0For Sale

- C$325,0004 bd2 ba1.1k sqft132 N 5th Ave NE, Milk River, AB T0K1M0For Sale
- C$290,0004 bd3 ba1.5k sqft437 Main St E, Milk River, AB T0K1M0For Sale
- C$574,9003 bd3 ba1.5k sqft416 N 7th Ave NE, Milk River, AB T0K1M0For Sale
- C$219,9003 bd2 ba1.2k sqft101 S 6th Ave NE, Milk River, AB T0K1M0For Sale
Similar homes
- C$325,0004 bd2 ba1.1k sqft132 N 5th Ave NE, Milk River, AB T0K 1M0For Sale
 MLS ID #A2318746, Louis Balog, Associate, Re/Max Real Estate - Lethbridge. courtesy of Pillar9 System
 - C$290,0004 bd3 ba1.5k sqft437 Main St E, Milk River, AB T0K 1M0For Sale
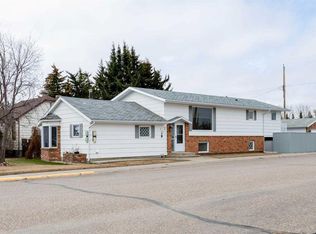 MLS ID #A2300019, Candice Schmid, Associate, Bernie Schmid Realty Ltd.. courtesy of Pillar9 System
 - C$240,0004 bd2 ba994 sqft213 2nd Ave S, Milk River, AB T0K 1M0For SaleMLS ID #A2323368, Candice Schmid, Associate, Bernie Schmid Realty Ltd.. courtesy of Pillar9 System
- C$219,9003 bd2 ba1.2k sqft101 S 6th Ave NE, Milk River, AB T0K 1M0For Sale
 MLS ID #A2277106, Brody Fyke, Associate, Re/Max Real Estate - Lethbridge. courtesy of Pillar9 System
 - C$215,0002 bd2 ba1.7k sqft207 S Centre Ave NE, Milk River, AB T0K 1M0For SaleMLS ID #A2236730, Louis Balog, Associate, Re/Max Real Estate - Lethbridge. courtesy of Pillar9 System
- C$220,0003 bd2 ba1.3k sqft503 S 5th Ave, Warner, AB T0K 2L0For SaleMLS ID #A2306618, Louis Balog, Associate, Re/Max Real Estate - Lethbridge. courtesy of Pillar9 System
- C$179,0002 bd1 ba735 sqft307 W Centre Ave, Coutts, AB T0K 0N0For SaleMLS ID #A2313080, Manson Kelly, Associate, Grassroots Realty Group. courtesy of Pillar9 System
- C$425,0003 bd2 ba1.6k sqft507 S 1st Ave, Warner, AB T0K 2L0For SaleMLS ID #A2336053, Louis Balog, Associate, Re/Max Real Estate - Lethbridge. courtesy of Pillar9 System
- C$164,5003 bd2 ba1.5k sqft405 1st Ave S, Coutts, AB T0K 0N0For SaleMLS ID #A2301909, Alan Stalker, Associate, Royal Lepage South Country - Lethbridge. courtesy of Pillar9 System
- C$199,9003 bd1 ba1.1k sqft209 S 3rd Ave, Warner, AB T0K 2L0For SaleMLS ID #A2334151, Candice Schmid, Associate, Bernie Schmid Realty Ltd.. courtesy of Pillar9 System
- C$189,5003 bd1 ba1.3k sqft104 E 2nd St, Warner, AB T0K 2L0For SaleMLS ID #A2307320, Candice Schmid, Associate, Bernie Schmid Realty Ltd.. courtesy of Pillar9 System
- C$189,9004 bd1 ba960 sqft409 S 6th Ave, Warner, AB T0K 2L0For SaleMLS ID #A2309457, Candice Schmid, Associate, Bernie Schmid Realty Ltd.. courtesy of Pillar9 System
- $199,0004 bd1 ba1.3k sqft210 Church St, Sweet Grass, MT 59484Active
 MLS ID #30074606, Amy Mangiaruga, Home Sweet Home Realty Group LLC. MRMLS
 - $180,0002 bd1 ba933 sqft324 Oak St, Sweet Grass, MT 59484Active Under ContractMLS ID #30074402, Jessica Sisneros, Corder and Associates LLC. MRMLS
- C$199,9002 bd2 ba1.6k sqft301 S 1st Ave N, Coutts, AB T0K 0N0For SaleMLS ID #A2321842, Candice Schmid, Associate, Bernie Schmid Realty Ltd.. courtesy of Pillar9 System
