Enjoy the quiet village of Warner with this modular home boasting a spacious detached garage! Situated on a large, quarter-acre lot with tons of yard space to enjoy, this 3 bed, 2 bath home has a great south-facing deck for those warm weather months! There's vaulted ceilings in the living room, eat-in dining area and kitchen, along with plentiful counter space. The primary retreat even offers a private den that could work as a home office, nursery or closet expansion space!
For sale
C$200,000
503 S 5th Ave, Warner, AB T0K 2L0
3beds
1,529sqft
Single Family Residence
Built in 2008
0.27 Acres Lot
$-- Zestimate®
C$131/sqft
C$-- HOA
What's special
Spacious detached garageLarge quarter-acre lotTons of yard spaceGreat south-facing deckEat-in dining areaPlentiful counter spacePrimary retreat
- 28 days
- 82
- 10
Zillow last checked:
Listing updated:
Listed by:
Darren Gugyelka, Associate,
Grassroots Realty Group,
Manson Kelly, Associate,
Grassroots Realty Group
Source: courtesy of Pillar9 System,MLS®#: A2345224 Originating MLS®#: Lethbridge and District
Originating MLS®#: Lethbridge and DistrictFacts & features
Interior
Bedrooms & bathrooms
- Bedrooms: 3
- Bathrooms: 2
- Full bathrooms: 2
Bedroom
- Level: Main
- Dimensions: 12`10" x 10`9"
Bedroom
- Level: Main
- Dimensions: 10`8" x 12`7"
Other
- Level: Main
- Dimensions: 13`0" x 16`7"
Other
- Level: Main
- Dimensions: 9`3" x 4`11"
Other
- Level: Main
- Dimensions: 12`11" x 8`0"
Den
- Level: Main
- Dimensions: 12`11" x 10`3"
Dining room
- Level: Main
- Dimensions: 13`3" x 6`4"
Kitchen
- Level: Main
- Dimensions: 12`11" x 11`5"
Living room
- Level: Main
- Dimensions: 13`1" x 20`1"
Mud room
- Level: Main
- Dimensions: 12`10" x 3`8"
Heating
- Forced Air
Cooling
- None
Appliances
- Included: Dishwasher, Gas Stove, Refrigerator, Washer/Dryer
- Laundry: Main Level
Features
- Ceiling Fan(s), Kitchen Island, Laminate Counters, Soaking Tub
- Flooring: Carpet, Laminate
- Basement: None
- Has fireplace: No
Interior area
- Total interior livable area: 1,529 sqft
Video & virtual tour
Property
Parking
- Total spaces: 3
- Parking features: Off Street, Single Garage Attached
- Attached garage spaces: 1
Features
- Levels: One
- Stories: 1
- Patio & porch: Deck
- Exterior features: Storage
- Fencing: None
- Frontage length: 28.65M 94`0"
Lot
- Size: 0.27 Acres
- Features: Few Trees, Lawn
Details
- Parcel number: 56779511
- Zoning: Improved Residential
Construction
Type & style
- Home type: SingleFamily
- Architectural style: Bungalow
- Property subtype: Single Family Residence
Materials
- Vinyl Siding, Wood Frame
- Foundation: None
- Roof: Asphalt Shingle
Condition
- New construction: No
- Year built: 2008
Community & HOA
Community
- Features: Playground
- Subdivision: NONE
HOA
- Has HOA: No
Location
- Region: Warner
Financial & listing details
- Price per square foot: C$131/sqft
- Date on market: 9/18/2026
- Inclusions: Fridge, gas stove, dishwasher, washer, dryer
Price history
Price history is unavailable.
Public tax history
Tax history is unavailable.
Climate risks
Neighborhood: T0K

Similar homes
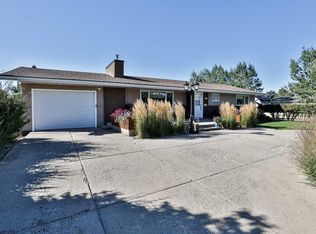
- C$174,9003 bd1 ba1.3k sqft104 E 2nd St, Warner, AB T0K 2L0For Sale
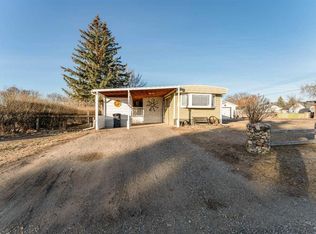 MLS ID #A2349409, Candice Schmid, Associate, Bernie Schmid Realty Ltd.. courtesy of Pillar9 System
 - C$189,9003 bd1 ba1.1k sqft209 S 3rd Ave, Warner, AB T0K 2L0For Sale
 MLS ID #A2334151, Candice Schmid, Associate, Bernie Schmid Realty Ltd.. courtesy of Pillar9 System
 - C$189,9004 bd1 ba960 sqft409 S 6th Ave, Warner, AB T0K 2L0For Sale
 MLS ID #A2309457, Candice Schmid, Associate, Bernie Schmid Realty Ltd.. courtesy of Pillar9 System
 - C$239,9003 bd2 ba1.5k sqft940 S Main St NW, Milk River, AB T0K 1M0For Sale
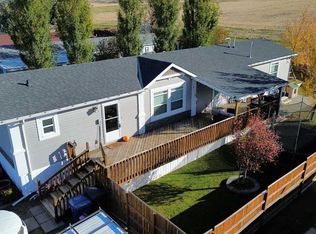 MLS ID #A2349494, Louis Balog, Associate, Re/Max Real Estate - Lethbridge. courtesy of Pillar9 System
