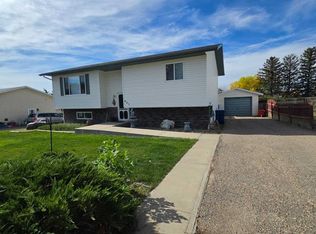
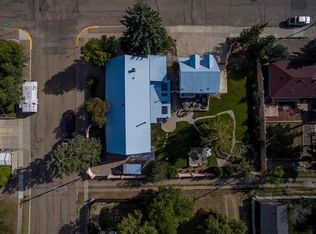
Great family home with unique layout, 4 bedrooms, 21/2 bathrooms. Large kitchen/dining/living space on the main level with 2pc bathroom and laundry area, large foyer, gas fireplace in the family room on upper level along with 3 pc bathroom, 2 bedrooms one being the primary bedroom which is spacious with access to the back yard. The lower is fully finished with large rec area, 2 more bedrooms and 3 pc bathroom. Along with large utility are with lots of storage. The yard is fenced and maintenance free with a single car detached garage and storage under the deck. Located in the quiet community of Milk River only 10 mins to US/Canada border crossing and 45 mins to the City of Lethbridge.
For sale
C$290,000
437 Main St E, Milk River, AB T0K 1M0
4beds
1,547sqft
Single Family Residence
Built in 1983
3,484 Square Feet Lot
$-- Zestimate®
C$187/sqft
C$-- HOA
What's special
Single car detached garageStorage under the deck
- 190 days
- 11
- 0
Zillow last checked:
Listing updated:
Listed by:
Candice Schmid, Associate,
Bernie Schmid Realty Ltd.
Source: courtesy of Pillar9 System,MLS®#: A2300019 Originating MLS®#: Lethbridge and District
Originating MLS®#: Lethbridge and DistrictFacts & features
Interior
Bedrooms & bathrooms
- Bedrooms: 4
- Bathrooms: 3
- Full bathrooms: 2
- 1/2 bathrooms: 1
Other
- Level: Upper
- Dimensions: 20`2" x 21`5"
Bedroom
- Level: Upper
- Dimensions: 15`10" x 9`7"
Bedroom
- Level: Lower
- Dimensions: 14`8" x 9`8"
Bedroom
- Level: Lower
- Dimensions: 11`8" x 10`10"
Other
- Level: Main
- Dimensions: 0`0" x 0`0"
Other
- Level: Upper
- Dimensions: 0`0" x 0`0"
Other
- Level: Lower
- Dimensions: 0`0" x 0`0"
Family room
- Level: Upper
- Dimensions: 17`11" x 20`2"
Foyer
- Level: Main
- Dimensions: 5`8" x 7`10"
Game room
- Level: Lower
- Dimensions: 18`10" x 16`7"
Kitchen
- Level: Main
- Dimensions: 12`4" x 11`8"
Other
- Level: Main
- Dimensions: 8`11" x 21`0"
Heating
- Forced Air
Cooling
- Central Air
Appliances
- Included: Dishwasher, Refrigerator, Stove(s), Washer/Dryer, Water Softener
- Laundry: In Bathroom, Main Level
Features
- See Remarks
- Flooring: Ceramic Tile, Laminate
- Windows: Window Coverings
- Basement: Full
- Number of fireplaces: 1
- Fireplace features: Gas
Interior area
- Total interior livable area: 1,547 sqft
Property
Parking
- Total spaces: 2
- Parking features: Single Garage Detached
- Garage spaces: 1
Features
- Levels: Bi-Level
- Stories: 1
- Patio & porch: Deck
- Exterior features: None
- Pool features: Community
- Fencing: Fenced
- Frontage length: 7.92M 26`0"
Lot
- Size: 3,484 Square Feet
- Features: Back Lane, Corner Lot, Front Yard, Low Maintenance Landscape
Details
- Parcel number: 57142191
- Zoning: R1
Construction
Type & style
- Home type: SingleFamily
- Property subtype: Single Family Residence
Materials
- Brick, Vinyl Siding
- Foundation: Concrete Perimeter
- Roof: Asphalt Shingle
Condition
- New construction: No
- Year built: 1983
Community & HOA
Community
- Features: Golf, Sidewalks, Street Lights
- Subdivision: NONE
HOA
- Has HOA: No
Location
- Region: Milk River
Financial & listing details
- Price per square foot: C$187/sqft
- Date on market: 4/8/2026
- Inclusions: Fridge, stove, b/i dishwasher, c/air, w/coverings, washer and dryer.
Price history
Price history is unavailable.
Public tax history
Tax history is unavailable.
Climate risks
Neighborhood: T0K
Similar homes
- C$315,0003 bd2 ba1.4k sqft132 N 5th Ave NE, Milk River, AB T0K 1M0For Sale
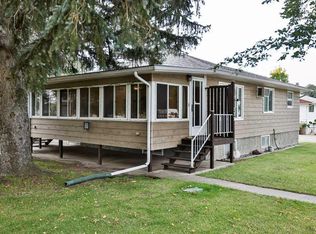 MLS ID #A2346428, Stacey Paterson, Associate, Re/Max Real Estate - Lethbridge. courtesy of Pillar9 System
 - C$260,0004 bd2 ba1.2k sqft409 S Centre Ave NE, Milk River, AB T0K 1M0For Sale
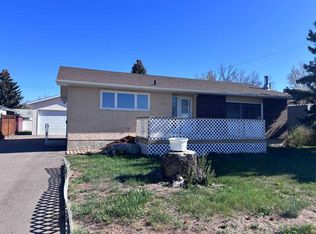 MLS ID #A2309995, Kristina Sillito, Associate, Re/Max Real Estate - Lethbridge. courtesy of Pillar9 System
 - C$239,9003 bd2 ba1.5k sqft940 S Main St NW, Milk River, AB T0K 1M0For Sale
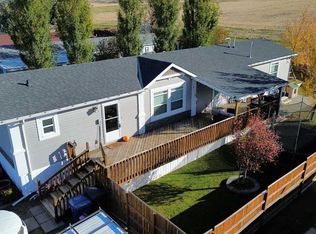 MLS ID #A2349494, Louis Balog, Associate, Re/Max Real Estate - Lethbridge. courtesy of Pillar9 System
 - C$210,0002 bd2 ba1.7k sqft207 S Centre Ave NE, Milk River, AB T0K 1M0For Sale
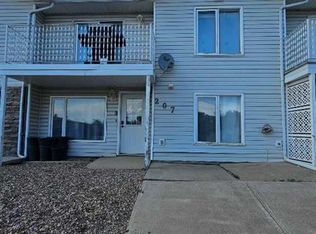 MLS ID #A2236730, Louis Balog, Associate, Re/Max Real Estate - Lethbridge. courtesy of Pillar9 System
 - $179,0004 bd1 ba1.3k sqft210 Church St, Sweet Grass, MT 59484Active
 MLS ID #30074606, Amy Mangiaruga, Home Sweet Home Realty Group LLC. MRMLS
 - $180,0002 bd1 ba933 sqft324 Oak St, Sweet Grass, MT 59484ActiveMLS ID #30074402, Jessica Sisneros, Corder and Associates LLC. MRMLS
