Beautiful 4 bedroom, 2 bathroom bungalow for sale in Milk River. 1,170sqft on main level with a full finished basement on 2 huge lots on the corner across from KInsmen Park and just 1 block down from Milk River Ridge School. This property boasts an open concept main floor with a country style kitchen that has undergone updates and renovations in the last 2 years. Large wall storage/pantry in the kitchen with soft sliding shelves and drawers, soft closing doors. Absolute great space saver. Main floor laundry with the option of moving washer/dryer downstairs to open up the fourth bedroom on the main level. Front heated sunroom (23.4x9.7). Full Finished basement with an open family room , 3pce bathroom, bedroom, workspace and storage area. New hot water tank April 2025. This property has 3 separate entry/exits. Beautifully landscaped front and side yard. Fully landscaped with trees, shrubs and bushes and underground Hunter sprinklers.. Very nice curb appeal. Detached double garage(27.4x21.5), insulated. This property truly is a must see in the quiet town of Milk River. 40mins from Lethbridge and 10mins to Coutts/Sweetgrass U.S.A. Port of entry on double lane highway 4. Take the relaxing drive to Milk River and see what this great property and hidden gem town have to offer!
For sale
C$325,000
132 N 5th Ave NE, Milk River, AB T0K 1M0
4beds
1,170sqft
Single Family Residence
Built in 1949
0.28 Acres Lot
$-- Zestimate®
C$278/sqft
C$-- HOA
What's special
Full finished basementOpen concept main floorSoft closing doorsMain floor laundryUnderground hunter sprinklersVery nice curb appeal
- 69 days |
- 11 |
- 0 |
Zillow last checked:
Listing updated:
Listed by:
Louis Balog, Associate,
Re/Max Real Estate - Lethbridge
Source: courtesy of Pillar9 System,MLS®#: A2318746 Originating MLS®#: Lethbridge and District
Originating MLS®#: Lethbridge and DistrictFacts & features
Interior
Bedrooms & bathrooms
- Bedrooms: 4
- Bathrooms: 2
- Full bathrooms: 2
Other
- Level: Main
- Dimensions: 11`4" x 12`0"
Bedroom
- Level: Main
- Dimensions: 11`4" x 12`0"
Bedroom
- Level: Main
- Dimensions: 9`8" x 10`6"
Bedroom
- Level: Basement
- Dimensions: 10`0" x 10`5"
Other
- Level: Main
- Dimensions: 0`0" x 0`0"
Other
- Level: Basement
- Dimensions: 0`0" x 0`0"
Eat in kitchen
- Level: Main
- Dimensions: 10`9" x 13`2"
Family room
- Level: Basement
- Dimensions: 24`0" x 16`0"
Kitchen
- Level: Main
- Dimensions: 11`9" x 12`3"
Living room
- Level: Main
- Dimensions: 14`6" x 17`3"
Storage
- Level: Basement
- Dimensions: 14`0" x 10`9"
Heating
- Forced Air, Natural Gas
Cooling
- None
Appliances
- Included: Dishwasher, Gas Oven, Gas Stove, Gas Water Heater, Refrigerator, Washer/Dryer
- Laundry: Main Level
Features
- Bookcases, Built-in Features, High Ceilings, Open Floorplan, Separate Entrance, Storage
- Flooring: Carpet, Linoleum
- Basement: Full
- Has fireplace: No
Interior area
- Total interior livable area: 1,170 sqft
Property
Parking
- Total spaces: 4
- Parking features: Additional Parking, Alley Access, Concrete, Double Garage Detached, Off Street, Parking Pad
- Garage spaces: 2
- Has uncovered spaces: Yes
Features
- Levels: One
- Stories: 1
- Patio & porch: See Remarks
- Exterior features: Garden, Storage
- Pool features: Community
- Has spa: Yes
- Spa features: Bath
- Fencing: None
- Frontage length: 30.48M 100`0"
Lot
- Size: 0.28 Acres
- Dimensions: 100X120
- Features: Back Yard, Corner Lot, Front Yard, Landscaped, Lawn, Level, Treed, Underground Sprinklers
Details
- Parcel number: 57142301
- Zoning: R-L
Construction
Type & style
- Home type: SingleFamily
- Architectural style: Bungalow
- Property subtype: Single Family Residence
Materials
- Concrete, Vinyl Siding
- Foundation: Concrete Perimeter
- Roof: Asphalt Shingle
Condition
- New construction: No
- Year built: 1949
Community & HOA
Community
- Features: Airport/Runway, Clubhouse, Fishing, Golf, Park, Playground, Sidewalks, Street Lights
- Subdivision: NONE
HOA
- Has HOA: No
Location
- Region: Milk River
Financial & listing details
- Price per square foot: C$278/sqft
- Date on market: 6/7/2026
- Inclusions: FRIDGE, STOVE, WASHER, DRYER, DISHWASHER
Price history
Price history is unavailable.
Public tax history
Tax history is unavailable.
Climate risks
Neighborhood: T0K
Nearby schools
GreatSchools rating
- NAHillside Colony SchoolGrades: PK-8Distance: 12.1 mi
- 4/10Sunburst High SchoolGrades: 9-12Distance: 20.4 mi
- C$269,0003 bd2 ba1.4k sqft104 N 4th Ave NE, Milk River, AB T0K1M0For Sale

- C$219,9003 bd2 ba1.2k sqft101 S 6th Ave NE, Milk River, AB T0K1M0For Sale

- C$290,0004 bd3 ba1.5k sqft437 Main St E, Milk River, AB T0K1M0For Sale
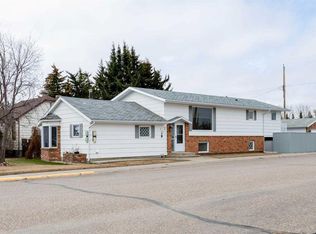
- C$240,0004 bd2 ba994 sqft213 2nd Ave S, Milk River, AB T0K1M0For Sale

- C$190,0003 bd1 ba1k sqft116 N 2nd Ave NE, Milk River, AB T0K1M0For Sale
- C$650,0004 bd2 ba2.2k sqft329 S 2nd Ave NE, Milk River, AB T0K1M0For Sale
- C$574,9003 bd3 ba1.5k sqft416 N 7th Ave NE, Milk River, AB T0K1M0For Sale
- C$215,0002 bd2 ba1.7k sqft207 S Centre Ave NE, Milk River, AB T0K1M0For Sale
Similar homes
- C$299,9004 bd2 ba1.2k sqft409 S Centre Ave NE, Milk River, AB T0K 1M0For Sale
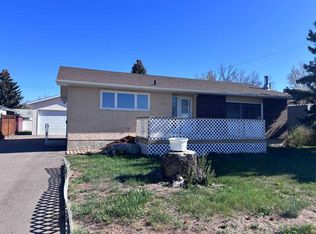 MLS ID #A2309995, Kristina Sillito, Associate, Re/Max Real Estate - Lethbridge. courtesy of Pillar9 System
 - C$240,0004 bd2 ba994 sqft213 2nd Ave S, Milk River, AB T0K 1M0For SaleMLS ID #A2323368, Candice Schmid, Associate, Bernie Schmid Realty Ltd.. courtesy of Pillar9 System
- C$290,0004 bd3 ba1.5k sqft437 Main St E, Milk River, AB T0K 1M0For SaleMLS ID #A2300019, Candice Schmid, Associate, Bernie Schmid Realty Ltd.. courtesy of Pillar9 System
- C$269,0003 bd2 ba1.4k sqft104 N 4th Ave NE, Milk River, AB T0K 1M0For SaleMLS ID #A2288952, Wayne Jensen, Associate, Real Estate Centre . courtesy of Pillar9 System
- C$219,9003 bd2 ba1.2k sqft101 S 6th Ave NE, Milk River, AB T0K 1M0For SaleMLS ID #A2277106, Brody Fyke, Associate, Re/Max Real Estate - Lethbridge. courtesy of Pillar9 System
- C$215,0002 bd2 ba1.7k sqft207 S Centre Ave NE, Milk River, AB T0K 1M0For SaleMLS ID #A2236730, Louis Balog, Associate, Re/Max Real Estate - Lethbridge. courtesy of Pillar9 System
- C$425,0003 bd2 ba1.6k sqft507 S 1st Ave, Warner, AB T0K 2L0For SaleMLS ID #A2336053, Louis Balog, Associate, Re/Max Real Estate - Lethbridge. courtesy of Pillar9 System
- C$220,0003 bd2 ba1.3k sqft503 S 5th Ave, Warner, AB T0K 2L0For SaleMLS ID #A2306618, Louis Balog, Associate, Re/Max Real Estate - Lethbridge. courtesy of Pillar9 System
- C$179,0002 bd1 ba735 sqft307 W Centre Ave, Coutts, AB T0K 0N0For SaleMLS ID #A2313080, Manson Kelly, Associate, Grassroots Realty Group. courtesy of Pillar9 System
- C$199,9003 bd1 ba1.1k sqft209 S 3rd Ave, Warner, AB T0K 2L0For SaleMLS ID #A2334151, Candice Schmid, Associate, Bernie Schmid Realty Ltd.. courtesy of Pillar9 System
- C$199,9002 bd2 ba1.6k sqft301 S 1st Ave N, Coutts, AB T0K 0N0For SaleMLS ID #A2321842, Candice Schmid, Associate, Bernie Schmid Realty Ltd.. courtesy of Pillar9 System
- $199,0004 bd1 ba1.3k sqft210 Church St, Sweet Grass, MT 59484Active
 MLS ID #30074606, Amy Mangiaruga, Home Sweet Home Realty Group LLC. MRMLS
 - $180,0002 bd1 ba933 sqft324 Oak St, Sweet Grass, MT 59484Active Under ContractMLS ID #30074402, Jessica Sisneros, Corder and Associates LLC. MRMLS
- C$189,5003 bd1 ba1.3k sqft104 E 2nd St, Warner, AB T0K 2L0For SaleMLS ID #A2307320, Candice Schmid, Associate, Bernie Schmid Realty Ltd.. courtesy of Pillar9 System
- C$164,5003 bd2 ba1.5k sqft405 1st Ave S, Coutts, AB T0K 0N0For SaleMLS ID #A2301909, Alan Stalker, Associate, Royal Lepage South Country - Lethbridge. courtesy of Pillar9 System
- C$189,9004 bd1 ba960 sqft409 S 6th Ave, Warner, AB T0K 2L0For SaleMLS ID #A2309457, Candice Schmid, Associate, Bernie Schmid Realty Ltd.. courtesy of Pillar9 System
