Beautiful 3 bedroom, 2 bathroom, custom built ADA accessible home for sale in Warner. Built in 2005, this fully accessible home features, 36" doors throughout the whole home, lower built counter tops with the gas cooktop and oven as well (wheel chair fits ideally underneath) in kitchen and bathrooms for easy accessibility, grab bars by toilet and 2 in the wash tub. Huge walk in closet in the master bedroom with double doors and lowered shelves and racks. Open floor plan from dining to kitchen to living area. Charming wood burning fireplace in the living area. Large picture window facing south to admire the Milk River Ridge and neighboring farmland. 2 attached garages that are partially finished and separated 1-(20.5x16.1) & 1-(26.9x19). Worry free metal roof(2017). Underground sprinklers around the property with a misting system for the 3 raised garden beds to the west of the property. New hot water tank (2024). Full crawlspace beneath the home and has 4foot pony walls. Home was built with double insulated(r40) walls. This home could be lifted and placed onto a finished basement if desired. Very nice trees and shrubs surround this property. Walking distance to Warner school and the hockey rink. Just a short but lovely 30min drive to Lethbridge.
For sale
C$425,000
507 S 1st Ave, Warner, AB T0K 2L0
3beds
1,602sqft
Single Family Residence
Built in 2005
10,018 Square Feet Lot
$-- Zestimate®
C$265/sqft
C$-- HOA
What's special
- 2 days |
- 9 |
- 0 |
Zillow last checked:
Listing updated:
Listed by:
Louis Balog, Associate,
Re/Max Real Estate - Lethbridge
Source: courtesy of Pillar9 System,MLS®#: A2336053 Originating MLS®#: Lethbridge and District
Originating MLS®#: Lethbridge and DistrictFacts & features
Interior
Bedrooms & bathrooms
- Bedrooms: 3
- Bathrooms: 2
- Full bathrooms: 2
Other
- Level: Main
- Dimensions: 12`5" x 13`7"
Bedroom
- Level: Main
- Dimensions: 12`5" x 9`9"
Bedroom
- Level: Main
- Dimensions: 10`2" x 9`8"
Other
- Level: Main
- Dimensions: 12`5" x 4`7"
Other
- Level: Main
- Dimensions: 13`5" x 10`2"
Dining room
- Level: Main
- Dimensions: 13`6" x 13`1"
Kitchen
- Level: Main
- Dimensions: 16`0" x 13`3"
Laundry
- Level: Main
- Dimensions: 12`5" x 11`8"
Living room
- Level: Main
- Dimensions: 21`1" x 18`0"
Walk in closet
- Level: Main
- Dimensions: 6`0" x 6`9"
Walk in closet
- Level: Main
- Dimensions: 5`8" x 8`7"
Heating
- Forced Air, Natural Gas
Cooling
- Central Air
Appliances
- Included: Dryer, Electric Oven, Gas Cooktop, Refrigerator, Washer
- Laundry: Main Level
Features
- Breakfast Bar, Ceiling Fan(s), Central Vacuum, Closet Organizers, High Ceilings, Laminate Counters, Open Floorplan, See Remarks, Storage, Sump Pump(s), Tankless Hot Water, Walk-In Closet(s)
- Flooring: Ceramic Tile, Laminate
- Doors: French Doors
- Windows: Vinyl Windows, Window Coverings
- Basement: Crawl Space
- Number of fireplaces: 1
- Fireplace features: Blower Fan, Glass Doors, Living Room, Mantle, Raised Hearth, Wood Burning
Interior area
- Total interior livable area: 1,602 sqft
- Finished area above ground: 1,602
Property
Parking
- Total spaces: 4
- Parking features: Double Garage Attached, Garage Door Opener
- Attached garage spaces: 2
- Has uncovered spaces: Yes
Features
- Levels: One
- Stories: 1
- Patio & porch: Deck, Glass Enclosed
- Exterior features: Fire Pit, Garden, Misting System, Storage
- Fencing: None
- Frontage length: 45.72M 150`0"
Lot
- Size: 10,018 Square Feet
- Features: Back Yard, Few Trees, Front Yard, Fruit Trees/Shrub(s), Garden, Landscaped, Lawn, Many Trees, Native Plants, Seasonal Water, Treed, Underground Sprinklers
Details
- Zoning: RESIDENTIAL
Construction
Type & style
- Home type: SingleFamily
- Architectural style: Bungalow
- Property subtype: Single Family Residence
Materials
- Vinyl Siding, Wood Frame
- Foundation: Perimeter Wall, See Remarks
- Roof: Metal
Condition
- New construction: No
- Year built: 2005
Community & HOA
Community
- Features: Park, Playground
- Subdivision: NONE
HOA
- Has HOA: No
Location
- Region: Warner
Financial & listing details
- Price per square foot: C$265/sqft
- Date on market: 8/10/2026
- Inclusions: FRIDGE, STOVE, WASHER, DRYER, ALL WINDOW COVERINGS
Price history
Price history is unavailable.
Public tax history
Tax history is unavailable.
Climate risks
Neighborhood: T0K
Nearby schools
GreatSchools rating
- NAHillside Colony SchoolGrades: PK-8Distance: 21.9 mi
- C$14,5504,356 sqft104 3rd St, Warner, AB T0K2L0Lot/Land

- C$220,0003 bd2 ba1.3k sqft503 S 5th Ave, Warner, AB T0K2L0For Sale
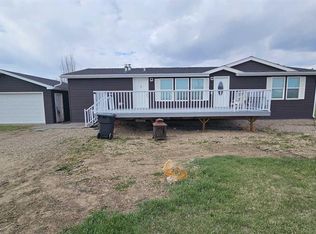
- C$199,9003 bd1 ba1.1k sqft209 S 3rd Ave, Warner, AB T0K2L0For Sale

- C$189,5003 bd1 ba1.3k sqft104 E 2nd St, Warner, AB T0K2L0For Sale
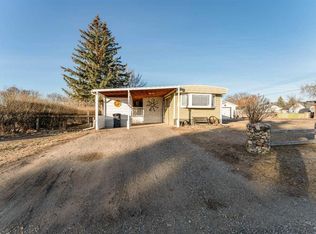
- C$189,9004 bd1 ba960 sqft409 S 6th Ave, Warner, AB T0K2L0For Sale
- C$289,9004 bd2 ba1.9k sqft606 E 5th St, Warner, AB T0K2L0For Sale
- C$219,9003 bd2 ba1.2k sqft101 S 6th Ave NE, Milk River, AB T0K1M0For Sale
- C$290,0004 bd3 ba1.5k sqft437 Main St E, Milk River, AB T0K1M0For Sale
Similar homes
- C$220,0003 bd2 ba1.3k sqft503 S 5th Ave, Warner, AB T0K 2L0For SaleMLS ID #A2306618, Louis Balog, Associate, Re/Max Real Estate - Lethbridge. courtesy of Pillar9 System
- C$289,9004 bd2 ba1.9k sqft606 E 5th St, Warner, AB T0K 2L0For Sale
 MLS ID #A2317866, Brody Fyke, Associate, Re/Max Real Estate - Lethbridge. courtesy of Pillar9 System
 - C$574,9003 bd3 ba1.5k sqft416 N 7th Ave NE, Milk River, AB T0K 1M0For Sale
 MLS ID #A2334674, Louis Balog, Associate, Re/Max Real Estate - Lethbridge. courtesy of Pillar9 System
 - C$325,0004 bd2 ba1.1k sqft132 N 5th Ave NE, Milk River, AB T0K 1M0For Sale
 MLS ID #A2318746, Louis Balog, Associate, Re/Max Real Estate - Lethbridge. courtesy of Pillar9 System
 - C$269,0003 bd2 ba1.4k sqft104 N 4th Ave NE, Milk River, AB T0K 1M0For SaleMLS ID #A2288952, Wayne Jensen, Associate, Real Estate Centre . courtesy of Pillar9 System
- C$299,9004 bd2 ba1.2k sqft409 S Centre Ave NE, Milk River, AB T0K 1M0For SaleMLS ID #A2309995, Kristina Sillito, Associate, Re/Max Real Estate - Lethbridge. courtesy of Pillar9 System
- C$219,9003 bd2 ba1.2k sqft101 S 6th Ave NE, Milk River, AB T0K 1M0For SaleMLS ID #A2277106, Brody Fyke, Associate, Re/Max Real Estate - Lethbridge. courtesy of Pillar9 System
- C$290,0004 bd3 ba1.5k sqft437 Main St E, Milk River, AB T0K 1M0For SaleMLS ID #A2300019, Candice Schmid, Associate, Bernie Schmid Realty Ltd.. courtesy of Pillar9 System
- C$240,0004 bd2 ba994 sqft213 2nd Ave S, Milk River, AB T0K 1M0For SaleMLS ID #A2323368, Candice Schmid, Associate, Bernie Schmid Realty Ltd.. courtesy of Pillar9 System
- C$215,0002 bd2 ba1.7k sqft207 S Centre Ave NE, Milk River, AB T0K 1M0For SaleMLS ID #A2236730, Louis Balog, Associate, Re/Max Real Estate - Lethbridge. courtesy of Pillar9 System
