Really great townhouse for sale in Milk River! 2 bedroom with additional office/computer room. 2 bathroom, 1 up and 1 down. New central a/c unit installed last June. Attached single rear garage with new epoxy coated floor. Some improvements throughout the home including lighting and keyless door handles/locks and flooring. 2 separate living rooms, 1 upstairs in the main living area and 1 downstairs. New paint in the basement living room. Located across the street from the Milk River golf course, grocery store, home hardware and more! All stainless steel appliances included. Good low maintenence home.
For sale
C$215,000
207 S Centre Ave NE, Milk River, AB T0K 1M0
2beds
1,705sqft
Townhouse
Built in 1991
3,049 Square Feet Lot
$-- Zestimate®
C$126/sqft
C$-- HOA
What's special
Attached single rear garageNew epoxy coated floor
- 402 days |
- 15 |
- 0 |
Zillow last checked:
Listing updated:
Listed by:
Louis Balog, Associate,
Re/Max Real Estate - Lethbridge
Source: courtesy of Pillar9 System,MLS®#: A2236730 Originating MLS®#: Lethbridge and District
Originating MLS®#: Lethbridge and DistrictFacts & features
Interior
Bedrooms & bathrooms
- Bedrooms: 2
- Bathrooms: 2
- Full bathrooms: 2
Other
- Level: Second
- Dimensions: 12`1" x 12`0"
Bedroom
- Level: Second
- Dimensions: 12`4" x 11`7"
Other
- Level: Second
- Dimensions: 11`4" x 5`6"
Other
- Level: Basement
- Dimensions: 7`9" x 6`6"
Family room
- Level: Basement
- Dimensions: 25`5" x 25`1"
Other
- Level: Basement
- Dimensions: 12`3" x 10`8"
Kitchen
- Level: Second
- Dimensions: 10`4" x 10`1"
Laundry
- Level: Second
- Dimensions: 8`0" x 5`0"
Living room
- Level: Second
- Dimensions: 17`8" x 13`2"
Office
- Level: Basement
- Dimensions: 12`4" x 11`8"
Heating
- Forced Air, Natural Gas
Cooling
- Central Air
Appliances
- Included: Dishwasher, Dryer, Electric Stove, Refrigerator, See Remarks, Washer
- Laundry: Main Level, Upper Level
Features
- Central Vacuum, Separate Entrance, Storage
- Flooring: Carpet, Laminate, Other
- Basement: Full
- Has fireplace: No
- Common walls with other units/homes: 2+ Common Walls
Interior area
- Total interior livable area: 1,705 sqft
Property
Parking
- Total spaces: 3
- Parking features: Off Street, Parking Pad, Single Garage Attached
- Attached garage spaces: 1
- Has uncovered spaces: Yes
Features
- Levels: Two
- Stories: 1
- Patio & porch: Balcony(s)
- Exterior features: Balcony, Dog Run, Private Entrance, Storage
- Pool features: Community
- Fencing: Partial
- Frontage length: 7.92M 26`0"
Lot
- Size: 3,049 Square Feet
- Features: Back Lane, Sloped Down
Details
- Parcel number: 57142226
- Zoning: R-1
Construction
Type & style
- Home type: Townhouse
- Property subtype: Townhouse
- Attached to another structure: Yes
Materials
- Concrete, Mixed, Stucco
- Foundation: Concrete Perimeter
- Roof: Asphalt Shingle
Condition
- New construction: No
- Year built: 1991
Community & HOA
Community
- Features: Airport/Runway, Clubhouse, Fishing, Golf, Park, Playground, Sidewalks
- Subdivision: NONE
HOA
- Has HOA: No
Location
- Region: Milk River
Financial & listing details
- Price per square foot: C$126/sqft
- Date on market: 7/3/2025
- Inclusions: BASEMENT FRIDGE
L
Louis Balog, Associate
(403) 327-2221
By pressing Contact Agent, you agree that the real estate professional identified above may call/text you about your search, which may involve use of automated means and pre-recorded/artificial voices. You don't need to consent as a condition of buying any property, goods, or services. Message/data rates may apply. You also agree to our Terms of Use. Zillow does not endorse any real estate professionals. We may share information about your recent and future site activity with your agent to help them understand what you're looking for in a home.
Price history
Price history is unavailable.
Public tax history
Tax history is unavailable.
Climate risks
Neighborhood: T0K
Nearby schools
GreatSchools rating
- NAHillside Colony SchoolGrades: PK-8Distance: 11.8 mi
- 4/10Sunburst High SchoolGrades: 9-12Distance: 20.1 mi
- C$240,0004 bd2 ba994 sqft213 2nd Ave S, Milk River, AB T0K1M0For Sale

- C$299,9004 bd2 ba1.2k sqft409 S Centre Ave NE, Milk River, AB T0K1M0For Sale
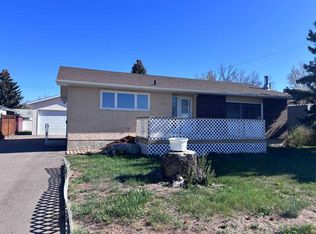
- C$650,0004 bd2 ba2.2k sqft329 S 2nd Ave NE, Milk River, AB T0K1M0For Sale

- C$269,0003 bd2 ba1.4k sqft104 N 4th Ave NE, Milk River, AB T0K1M0For Sale

- C$290,0004 bd3 ba1.5k sqft437 Main St E, Milk River, AB T0K1M0For Sale
- C$325,0004 bd2 ba1.1k sqft132 N 5th Ave NE, Milk River, AB T0K1M0For Sale
- C$219,9003 bd2 ba1.2k sqft101 S 6th Ave NE, Milk River, AB T0K1M0For Sale
- C$574,9003 bd3 ba1.5k sqft416 N 7th Ave NE, Milk River, AB T0K1M0For Sale
Similar homes
- C$219,9003 bd2 ba1.2k sqft101 S 6th Ave NE, Milk River, AB T0K 1M0For Sale
 MLS ID #A2277106, Brody Fyke, Associate, Re/Max Real Estate - Lethbridge. courtesy of Pillar9 System
 - C$240,0004 bd2 ba994 sqft213 2nd Ave S, Milk River, AB T0K 1M0For SaleMLS ID #A2323368, Candice Schmid, Associate, Bernie Schmid Realty Ltd.. courtesy of Pillar9 System
- C$269,0003 bd2 ba1.4k sqft104 N 4th Ave NE, Milk River, AB T0K 1M0For SaleMLS ID #A2288952, Wayne Jensen, Associate, Real Estate Centre . courtesy of Pillar9 System
- C$299,9004 bd2 ba1.2k sqft409 S Centre Ave NE, Milk River, AB T0K 1M0For SaleMLS ID #A2309995, Kristina Sillito, Associate, Re/Max Real Estate - Lethbridge. courtesy of Pillar9 System
- C$290,0004 bd3 ba1.5k sqft437 Main St E, Milk River, AB T0K 1M0For SaleMLS ID #A2300019, Candice Schmid, Associate, Bernie Schmid Realty Ltd.. courtesy of Pillar9 System
- C$220,0003 bd2 ba1.3k sqft503 S 5th Ave, Warner, AB T0K 2L0For SaleMLS ID #A2306618, Louis Balog, Associate, Re/Max Real Estate - Lethbridge. courtesy of Pillar9 System
- C$199,9002 bd2 ba1.6k sqft301 S 1st Ave N, Coutts, AB T0K 0N0For SaleMLS ID #A2321842, Candice Schmid, Associate, Bernie Schmid Realty Ltd.. courtesy of Pillar9 System
- $180,0002 bd1 ba933 sqft324 Oak St, Sweet Grass, MT 59484Active Under Contract
 MLS ID #30074402, Jessica Sisneros, Corder and Associates LLC. MRMLS
 - C$199,9003 bd1 ba1.1k sqft209 S 3rd Ave, Warner, AB T0K 2L0For SaleMLS ID #A2334151, Candice Schmid, Associate, Bernie Schmid Realty Ltd.. courtesy of Pillar9 System
- C$189,5003 bd1 ba1.3k sqft104 E 2nd St, Warner, AB T0K 2L0For SaleMLS ID #A2307320, Candice Schmid, Associate, Bernie Schmid Realty Ltd.. courtesy of Pillar9 System
- $199,0004 bd1 ba1.3k sqft210 Church St, Sweet Grass, MT 59484ActiveMLS ID #30074606, Amy Mangiaruga, Home Sweet Home Realty Group LLC. MRMLS
- C$169,9003 bd2 ba1.5k sqft405 1st Ave S, Coutts, AB T0K 0N0For SaleMLS ID #A2301909, Alan Stalker, Associate, Royal Lepage South Country - Lethbridge. courtesy of Pillar9 System
- C$189,9004 bd1 ba960 sqft409 S 6th Ave, Warner, AB T0K 2L0For SaleMLS ID #A2309457, Candice Schmid, Associate, Bernie Schmid Realty Ltd.. courtesy of Pillar9 System
- C$289,9004 bd2 ba1.9k sqft606 E 5th St, Warner, AB T0K 2L0For SaleMLS ID #A2317866, Brody Fyke, Associate, Re/Max Real Estate - Lethbridge. courtesy of Pillar9 System
