Where History Meets Heart A truly one-of-a-kind property in Southern Alberta, this former church has been beautifully transformed into a stunning residence that blends timeless character with modern comfort. Offering nearly 5,000 sq. ft. of finished living space, this home is as functional as it is inspiring. Original maple hardwood floors, soaring spaces, and thoughtful updates create a warm, inviting atmosphere throughout. The open-concept main floor is bright and expansive—perfect for everyday living and entertaining. The chef’s kitchen features generous prep space, custom cabinetry, and seamless flow into a sun-filled solarium complete with skylights, in-floor heating, and a hot tub—your private year-round retreat. The fully developed lower level has been professionally reinforced with steel I-beams and offers a spacious, light-filled extension of the home with its own walk-up access. Upstairs, a stunning loft-style space with 12’ ceilings and original oak floors offers incredible flexibility—ideal for a studio, office, or private retreat. Situated on three beautifully landscaped city lots, the outdoor space is a rare in-town sanctuary with mature trees, garden beds, firepit areas, and exceptional privacy. The oversized heated garage (26x28) is complemented by a fully legal, detached one-bedroom suite above, just shy of 800 SQFT, complete with a full bath (tub/shower), in-suite laundry, A/C, and a private balcony overlooking the yard. Perfect for guests, extended family, or rental income. Additional features include a metal roof, ample parking, gated RV space, and a reinforced parking pad. This is more than a home—it’s a rare opportunity to own something truly special
For sale
C$650,000
329 S 2nd Ave NE, Milk River, AB T0K 1M0
4beds
2,258sqft
Single Family Residence
Built in 1956
0.41 Acres Lot
$-- Zestimate®
C$288/sqft
C$-- HOA
What's special
Original maple hardwood floorsSoaring spacesCustom cabinetryIn-floor heatingMetal roofAmple parkingGated rv space
- 131 days |
- 20 |
- 1 |
Zillow last checked:
Listing updated:
Listed by:
Hayley Tanner, Associate,
Exp Realty Of Canada,
Courtney Atkinson, Associate Broker,
Exp Realty Of Canada
Source: courtesy of Pillar9 System,MLS®#: A2292569 Originating MLS®#: Lethbridge and District
Originating MLS®#: Lethbridge and DistrictFacts & features
Interior
Bedrooms & bathrooms
- Bedrooms: 4
- Bathrooms: 2
- Full bathrooms: 2
Bedroom
- Level: Lower
- Dimensions: 12`9" x 14`10"
Bedroom
- Level: Lower
- Dimensions: 8`7" x 14`1"
Other
- Level: Lower
- Dimensions: 12`2" x 15`0"
Bedroom
- Level: Upper
- Dimensions: 7`1" x 13`10"
Other
- Level: Lower
- Dimensions: 7`4" x 18`3"
Other
- Level: Upper
- Dimensions: 10`2" x 7`1"
Bonus room
- Level: Upper
- Dimensions: 10`0" x 14`7"
Dining room
- Level: Lower
- Dimensions: 10`0" x 13`11"
Other
- Level: Upper
- Dimensions: 12`9" x 10`11"
Family room
- Level: Lower
- Dimensions: 19`2" x 29`3"
Family room
- Level: Upper
- Dimensions: 30`8" x 27`5"
Family room
- Level: Upper
- Dimensions: 20`2" x 24`3"
Kitchen
- Level: Lower
- Dimensions: 17`2" x 13`0"
Laundry
- Level: Lower
- Dimensions: 12`10" x 11`6"
Library
- Level: Upper
- Dimensions: 9`10" x 9`5"
Office
- Level: Upper
- Dimensions: 10`0" x 24`4"
Storage
- Level: Lower
- Dimensions: 7`4" x 9`10"
Other
- Level: Lower
- Dimensions: 16`5" x 29`4"
Heating
- Forced Air
Cooling
- None
Appliances
- Included: Dishwasher, Freezer, Garage Control(s), Microwave, Refrigerator, Stove(s), Washer/Dryer
- Laundry: Laundry Room
Features
- Bar, Beamed Ceilings, High Ceilings, Natural Woodwork, No Smoking Home, Recessed Lighting, Separate Entrance, Walk-In Closet(s)
- Flooring: Other, Tile, Wood
- Doors: French Doors
- Windows: Vinyl Windows
- Basement: Full
- Number of fireplaces: 1
- Fireplace features: Basement, Wood Burning
Interior area
- Total interior livable area: 2,258 sqft
- Finished area above ground: 4,789
- Finished area below ground: 2,411
Property
Parking
- Total spaces: 7
- Parking features: Double Garage Detached, Heated Garage, Parking Pad, RV Access/Parking, RV Gated
- Garage spaces: 2
- Has uncovered spaces: Yes
Features
- Levels: One
- Stories: 1
- Patio & porch: Balcony(s), Deck, Patio, Porch
- Exterior features: Balcony, Barbecue, BBQ gas line, Courtyard, Fire Pit, Garden, Lighting, Misting System, Private Yard
- Pool features: Community
- Fencing: Fenced
- Frontage length: 36.58M 120`0"
Lot
- Size: 0.41 Acres
- Dimensions: 150' x 120' feet
- Features: Back Lane, Back Yard, Corner Lot, Few Trees, Front Yard, Garden, Irregular Lot, Landscaped, Lawn, Private, Secluded, Street Lighting, Yard Lights
Details
- Parcel number: 57141534
- Zoning: Residential
Construction
Type & style
- Home type: SingleFamily
- Architectural style: Bungalow
- Property subtype: Single Family Residence
Materials
- Stucco
- Foundation: Concrete Perimeter
- Roof: Metal
Condition
- New construction: No
- Year built: 1956
Community & HOA
Community
- Features: Playground, Sidewalks, Street Lights
- Subdivision: NONE
HOA
- Has HOA: No
Location
- Region: Milk River
Financial & listing details
- Price per square foot: C$288/sqft
- Date on market: 4/2/2026
- Inclusions: fridge x2, stove x2, dishwasher, washer/dryer x2, garage door opener x2, microwave, bar, window coverings, hot tub AS IS, AC
Price history
Price history is unavailable.
Public tax history
Tax history is unavailable.
Climate risks
Neighborhood: T0K
Nearby schools
GreatSchools rating
- NAHillside Colony SchoolGrades: PK-8Distance: 11.9 mi
- 4/10Sunburst High SchoolGrades: 9-12Distance: 20.1 mi
- C$240,0004 bd2 ba994 sqft213 2nd Ave S, Milk River, AB T0K1M0For Sale

- C$299,9004 bd2 ba1.2k sqft409 S Centre Ave NE, Milk River, AB T0K1M0For Sale
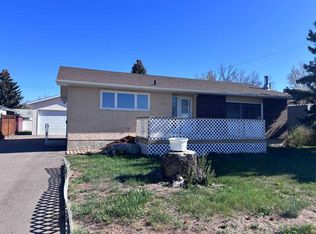
- C$269,0003 bd2 ba1.4k sqft104 N 4th Ave NE, Milk River, AB T0K1M0For Sale

- C$215,0002 bd2 ba1.7k sqft207 S Centre Ave NE, Milk River, AB T0K1M0For Sale
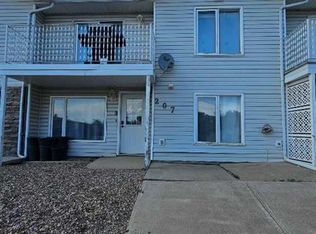
- C$325,0004 bd2 ba1.1k sqft132 N 5th Ave NE, Milk River, AB T0K1M0For Sale
- C$574,9003 bd3 ba1.5k sqft416 N 7th Ave NE, Milk River, AB T0K1M0For Sale
- C$290,0004 bd3 ba1.5k sqft437 Main St E, Milk River, AB T0K1M0For Sale
- C$219,9003 bd2 ba1.2k sqft101 S 6th Ave NE, Milk River, AB T0K1M0For Sale
Similar homes
- C$574,9003 bd3 ba1.5k sqft416 N 7th Ave NE, Milk River, AB T0K 1M0For Sale
 MLS ID #A2334674, Louis Balog, Associate, Re/Max Real Estate - Lethbridge. courtesy of Pillar9 System
 - C$325,0004 bd2 ba1.1k sqft132 N 5th Ave NE, Milk River, AB T0K 1M0For Sale
 MLS ID #A2318746, Louis Balog, Associate, Re/Max Real Estate - Lethbridge. courtesy of Pillar9 System
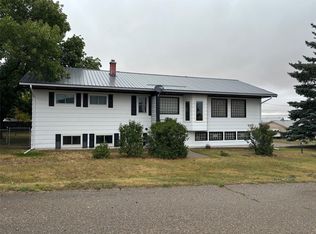
 - $345,0004 bd2 ba2.6k sqft64 1st Ave, Sweet Grass, MT 59484Active
 MLS ID #30070350, Lacetta Isenberg, Home Sweet Home Realty Group LLC. MRMLS
