Welcome to this meticulously crafted custom built 3 bedroom (with possibility of 4th bedroom), 3 bathroom, bungalow for sale in Milk River! The home and garage are ICF(insulated concrete form), entire building is high efficiency. Triple-glazed (low emissivity) windows throughout the the home offering natural light while maximizing energy efficiency. This home offers outstanding energy efficiency, durability, and year round comfort. Helps stay cool in the summer and warm in the winter. Double attached, drywalled and heated garage. "Super insulation" was blown into the attic for the whole home and garage. Designed for both everyday living and entertaining, the open concept main floor features 9ft ceilings, rich hardwood flooring, spacious living and dining area with corner gas fireplace, and a stunning kitchen complete with arts and crafts Oak cabinetry and granite counter tops. This property boasts hand crafted oak wood throughout the whole home with Cornice molding finish in all upstairs rooms. Extra large kitchen area with tons of counter space, hidden pull out cupboards and shelves for convenience and storage. All appliances are included (gas range, refrigerator, dishwasher, washer, gas dryer, upright freezer and central vac system w/ attachments). Walk out basement into the beautiful Xeriscaped backyard with full vegetable garden, apple trees, shrubs and native plant species. Grassed areas are prairie grasses that require minimal maintenance. Property backs onto the baseball diamonds, greenspace and park and is close to Milk River Ridge School. Extra large main floor aluminum deck (appr. 440sqft, Craft -Bilt) that overlooks the backyard and park. The master bedroom includes a private ensuite and walk in closet, while the main floor also features a full bathroom, convenient laundry room and abundant storage. The bright walkout basement boasts 8ft ceilings, insulated floors, 1 bedroom with the possibility of converting the extra room to another bedroom, full living area with a cozy gas fireplace. Sound insulation between floors enhances privacy, making lower level ideal for family or guests. Accessibility has been thoughtfully incorporated with step free entrances to both main and basement floors. High efficiency forced air gas furnace with HRV, humidifier and electrostatic air cleaner. Direct vent gas water heater. Just 40mins to Lethbridge and only 10mins to Coutts/Sweetgrass, U.S.A Port of entry. This is a rare opportunity to own an exceptionally well built, energy efficient home that combines timeless craftsmanship, modern comfort and low maintenance outdoor living in a beautifully landscaped setting and a wonderful, quiet community.
For sale
C$574,900
416 N 7th Ave NE, Milk River, AB T0K 1M0
3beds
1,545sqft
Single Family Residence
Built in 2007
10,018 Square Feet Lot
$-- Zestimate®
C$372/sqft
C$-- HOA
What's special
Rich hardwood flooring
- 22 hours |
- 4 |
- 1 |
Zillow last checked:
Listing updated:
Listed by:
Louis Balog, Associate,
Re/Max Real Estate - Lethbridge
Source: courtesy of Pillar9 System,MLS®#: A2334674 Originating MLS®#: Lethbridge and District
Originating MLS®#: Lethbridge and DistrictFacts & features
Interior
Bedrooms & bathrooms
- Bedrooms: 3
- Bathrooms: 3
- Full bathrooms: 2
- 1/2 bathrooms: 1
Other
- Level: Main
- Dimensions: 16`9" x 15`3"
Bedroom
- Level: Main
- Dimensions: 10`6" x 11`3"
Bedroom
- Level: Basement
- Dimensions: 17`5" x 13`5"
Other
- Level: Main
- Dimensions: 5`7" x 7`9"
Other
- Level: Basement
- Dimensions: 8`2" x 9`5"
Other
- Level: Main
- Dimensions: 8`5" x 7`9"
Dining room
- Level: Main
- Dimensions: 15`1" x 9`11"
Foyer
- Level: Main
- Dimensions: 6`3" x 8`3"
Other
- Level: Basement
- Dimensions: 7`2" x 9`4"
Game room
- Level: Basement
- Dimensions: 20`10" x 31`4"
Kitchen
- Level: Main
- Dimensions: 14`10" x 13`10"
Laundry
- Level: Main
- Dimensions: 10`0" x 11`4"
Living room
- Level: Main
- Dimensions: 23`9" x 18`8"
Mud room
- Level: Basement
- Dimensions: 8`8" x 8`1"
Storage
- Level: Basement
- Dimensions: 8`3" x 6`0"
Workshop
- Level: Basement
- Dimensions: 16`3" x 20`1"
Heating
- Central, High Efficiency, Forced Air, Humidity Control, Natural Gas, See Remarks
Cooling
- None
Appliances
- Included: Dishwasher, Dryer, Freezer, Gas Oven, Gas Stove, Microwave, Range Hood, Refrigerator, Washer
- Laundry: Main Level
Features
- Breakfast Bar, Built-in Features, Central Vacuum, Closet Organizers, Granite Counters, High Ceilings, Natural Woodwork, No Smoking Home, Open Floorplan, See Remarks, Separate Entrance, Storage
- Flooring: Hardwood
- Windows: Vinyl Windows
- Basement: Full
- Number of fireplaces: 2
- Fireplace features: Gas
Interior area
- Total interior livable area: 1,545 sqft
- Finished area above ground: 1,545
- Finished area below ground: 1,506
Property
Parking
- Total spaces: 4
- Parking features: Concrete, Double Garage Attached, Garage Door Opener, Heated Garage, Off Street
- Attached garage spaces: 2
- Has uncovered spaces: Yes
Features
- Levels: One
- Stories: 1
- Patio & porch: Balcony(s), Deck, Wrap Around
- Exterior features: Garden, Rain Barrel/Cistern(s), Rain Gutters, Storage
- Pool features: Community
- Fencing: Fenced,Partial
- Frontage length: 23.26M 76`4"
Lot
- Size: 10,018 Square Feet
- Features: Back Lane, Back Yard, Backs on to Park/Green Space, Front Yard, Fruit Trees/Shrub(s), Garden, Gentle Sloping, Landscaped, Lawn, Many Trees, Native Plants, No Neighbours Behind, See Remarks, Treed
Details
- Parcel number: 57142230
- Zoning: R-L
Construction
Type & style
- Home type: SingleFamily
- Architectural style: Bungalow
- Property subtype: Single Family Residence
Materials
- ICFs (Insulated Concrete Forms), Stucco
- Foundation: ICF Block
- Roof: Asphalt Shingle
Condition
- New construction: No
- Year built: 2007
Community & HOA
Community
- Features: Airport/Runway, Clubhouse, Fishing, Golf, Park, Playground
- Subdivision: NONE
HOA
- Has HOA: No
Location
- Region: Milk River
Financial & listing details
- Price per square foot: C$372/sqft
- Date on market: 8/5/2026
- Inclusions: ALL APPLIANCES, BBQ, ALL WINDOW COVERINGS
L
Louis Balog, Associate
(403) 327-2221
By pressing Contact Agent, you agree that the real estate professional identified above may call/text you about your search, which may involve use of automated means and pre-recorded/artificial voices. You don't need to consent as a condition of buying any property, goods, or services. Message/data rates may apply. You also agree to our Terms of Use. Zillow does not endorse any real estate professionals. We may share information about your recent and future site activity with your agent to help them understand what you're looking for in a home.
Price history
Price history is unavailable.
Public tax history
Tax history is unavailable.
Climate risks
Neighborhood: T0K
Nearby schools
GreatSchools rating
- NAHillside Colony SchoolGrades: PK-8Distance: 12.2 mi
- 4/10Sunburst High SchoolGrades: 9-12Distance: 20.4 mi
- C$325,0004 bd2 ba1.1k sqft132 N 5th Ave NE, Milk River, AB T0K1M0For Sale

- C$269,0003 bd2 ba1.4k sqft104 N 4th Ave NE, Milk River, AB T0K1M0For Sale

- C$650,0004 bd2 ba2.2k sqft329 S 2nd Ave NE, Milk River, AB T0K1M0For Sale

- C$219,9003 bd2 ba1.2k sqft101 S 6th Ave NE, Milk River, AB T0K1M0For Sale

- C$240,0004 bd2 ba994 sqft213 2nd Ave S, Milk River, AB T0K1M0For Sale
- C$290,0004 bd3 ba1.5k sqft437 Main St E, Milk River, AB T0K1M0For Sale
- C$299,9004 bd2 ba1.2k sqft409 S Centre Ave NE, Milk River, AB T0K1M0For Sale
- C$215,0002 bd2 ba1.7k sqft207 S Centre Ave NE, Milk River, AB T0K1M0For Sale
Similar homes
- C$650,0004 bd2 ba2.2k sqft329 S 2nd Ave NE, Milk River, AB T0K 1M0For SaleMLS ID #A2292569, Hayley Tanner, Associate, Exp Realty Of Canada. courtesy of Pillar9 System
- C$325,0004 bd2 ba1.1k sqft132 N 5th Ave NE, Milk River, AB T0K 1M0For SaleMLS ID #A2318746, Louis Balog, Associate, Re/Max Real Estate - Lethbridge. courtesy of Pillar9 System
- C$290,0004 bd3 ba1.5k sqft437 Main St E, Milk River, AB T0K 1M0For Sale
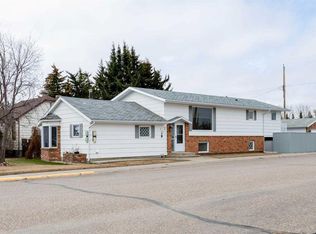 MLS ID #A2300019, Candice Schmid, Associate, Bernie Schmid Realty Ltd.. courtesy of Pillar9 System
 - C$299,9004 bd2 ba1.2k sqft409 S Centre Ave NE, Milk River, AB T0K 1M0For Sale
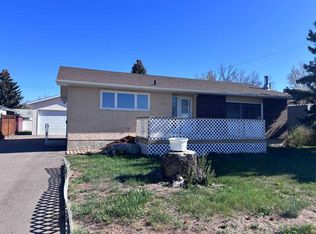 MLS ID #A2309995, Kristina Sillito, Associate, Re/Max Real Estate - Lethbridge. courtesy of Pillar9 System
 - C$289,9004 bd2 ba1.9k sqft606 E 5th St, Warner, AB T0K 2L0For SaleMLS ID #A2317866, Brody Fyke, Associate, Re/Max Real Estate - Lethbridge. courtesy of Pillar9 System
