Looking for a unique home with a farmhouse feel. This 1/2 storey home has over 1600sq/ft of living space, large country kitchen with walk in pantry, dining room that leads onto a large deck area, newly renovated 4pc bathroom on the main floor along with main floor laundry, large main floor bedroom with his and her closets, nice sized living room with lots of natural light and wood burning fireplace. Wood banner staircase leading o a unique loft area, with a 2pc bathroom and a second bedroom. The basement is farmed with new furnace, new hot water heater and 2 electrical panels,. This home sits on a large double corner lot perfect for a future garage and RV parking. Located in the quiet community of Coutts at the US border crossing.
For sale
C$199,900
301 S 1st Ave N, Coutts, AB T0K 0N0
2beds
1,635sqft
Single Family Residence
Built in 1944
10,454 Square Feet Lot
$-- Zestimate®
C$122/sqft
C$-- HOA
What's special
Large deck areaMain floor laundryWood burning fireplaceSecond bedroomLarge double corner lot
- 43 days |
- 25 |
- 0 |
Zillow last checked:
Listing updated:
Listed by:
Candice Schmid, Associate,
Bernie Schmid Realty Ltd.
Source: courtesy of Pillar9 System,MLS®#: A2321842 Originating MLS®#: Lethbridge and District
Originating MLS®#: Lethbridge and DistrictFacts & features
Interior
Bedrooms & bathrooms
- Bedrooms: 2
- Bathrooms: 2
- Full bathrooms: 1
- 1/2 bathrooms: 1
Other
- Level: Main
- Dimensions: 12`5" x 13`0"
Bedroom
- Level: Second
- Dimensions: 14`8" x 17`0"
Other
- Level: Main
- Dimensions: 0`0" x 0`0"
Other
- Level: Second
- Dimensions: 0`0" x 0`0"
Dining room
- Level: Main
- Dimensions: 12`10" x 8`5"
Kitchen
- Level: Main
- Dimensions: 10`0" x 13`0"
Living room
- Level: Main
- Dimensions: 23`0" x 12`5"
Loft
- Level: Second
- Dimensions: 12`0" x 7`5"
Loft
- Level: Second
- Dimensions: 12`8" x 10`0"
Heating
- Fireplace(s), Forced Air, Natural Gas, Wood
Cooling
- None
Appliances
- Included: Dishwasher, Refrigerator, Stove(s), Washer/Dryer
- Laundry: Main Level
Features
- Pantry
- Flooring: Carpet, Laminate, Tile
- Windows: Vinyl Windows
- Basement: Full
- Number of fireplaces: 1
- Fireplace features: Wood Burning
Interior area
- Total interior livable area: 1,635 sqft
Property
Parking
- Total spaces: 2
- Parking features: Off Street, Parking Pad, RV Access/Parking
- Has uncovered spaces: Yes
Features
- Levels: One and One Half,1 and Half Storey
- Stories: 1.5
- Patio & porch: Deck
- Exterior features: Other
- Fencing: Partial
- Frontage length: 39.32M 129`0"
Lot
- Size: 10,454 Square Feet
- Features: Corner Lot, Landscaped, Lawn, Level, Rectangular Lot
Details
- Parcel number: 57124875
- Zoning: R1
Construction
Type & style
- Home type: SingleFamily
- Property subtype: Single Family Residence
Materials
- Stucco
- Foundation: Concrete Perimeter
- Roof: Shake
Condition
- New construction: No
- Year built: 1944
Community & HOA
Community
- Features: Park, Playground, Sidewalks
- Subdivision: NONE
HOA
- Has HOA: No
Location
- Region: Coutts
Financial & listing details
- Price per square foot: C$122/sqft
- Date on market: 6/17/2026
- Inclusions: Fridge, stove, b/i dishwasher, washer and dryer
Candice Schmid, Associate
Candice Schmid, Associate
(877) 223-3658
By pressing Contact Agent, you agree that the real estate professional identified above may call/text you about your search, which may involve use of automated means and pre-recorded/artificial voices. You don't need to consent as a condition of buying any property, goods, or services. Message/data rates may apply. You also agree to our Terms of Use. Zillow does not endorse any real estate professionals. We may share information about your recent and future site activity with your agent to help them understand what you're looking for in a home.
Price history
Price history is unavailable.
Public tax history
Tax history is unavailable.
Climate risks
Neighborhood: T0K
Nearby schools
GreatSchools rating
- NAHillside Colony SchoolGrades: PK-8Distance: 5 mi
- 4/10Sunburst High SchoolGrades: 9-12Distance: 8.8 mi
- C$68,5003 bd1 ba1k sqft324 S 3rd St W, Coutts, AB T0K0N0For Sale

- C$179,0002 bd1 ba735 sqft307 W Centre Ave, Coutts, AB T0K0N0For Sale

- C$20,0005,662.8 Square Feet217 1st Ave S, Coutts, AB T0K0N0Lot/Land
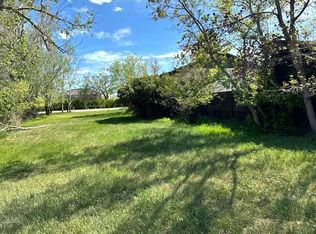
- C$235,0003 bd1 ba980 sqft305 1st Ave S, Coutts, AB T0K0N0For Sale

- C$169,9003 bd2 ba1.5k sqft405 1st Ave S, Coutts, AB T0K0N0For Sale
- $3,749-- bd-- ba-- sqft302 Central Ave, Sweet Grass, MT 59484Off Market
- $131,0003 bd1 ba1k sqft270 Central Ave, Sweet Grass, MT 59484Off Market
- $35,7733 bd1 ba906 sqft326 Central Ave, Sweet Grass, MT 59484Off Market
Similar homes
- C$169,9003 bd2 ba1.5k sqft405 1st Ave S, Coutts, AB T0K 0N0For Sale
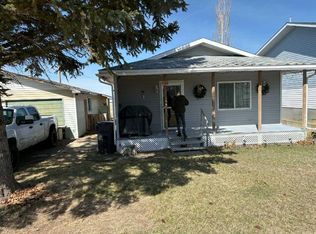 MLS ID #A2301909, Alan Stalker, Associate, Royal Lepage South Country - Lethbridge. courtesy of Pillar9 System
 - $199,0004 bd1 ba1.3k sqft210 Church St, Sweet Grass, MT 59484Active

 MLS ID #30074606, Amy Mangiaruga, Home Sweet Home Realty Group LLC. MRMLS
 - $180,0002 bd1 ba933 sqft324 Oak St, Sweet Grass, MT 59484Active Under Contract
 MLS ID #30074402, Jessica Sisneros, Corder and Associates LLC. MRMLS
 - $190,0003 bd1 ba1.2k sqft131 1st Ave W, Sunburst, MT 59482Active Under Contract
 MLS ID #30073688, Leanne McDonough, Dye, Tavary & Judge Inc. MRMLS
 - $229,5003 bd2 ba1.4k sqft21 S 2nd St, Sunburst, MT 59482ActiveMLS ID #30074177, Shawn Christiaens, Dye, Tavary & Judge Inc. MRMLS
- C$225,0003 bd2 ba1k sqft947 E Main St NW, Milk River, AB T0K 1M0For SaleMLS ID #A2326519, Linda Steed, Associate, 2 Percent Realty. courtesy of Pillar9 System
- C$219,9003 bd2 ba1.2k sqft101 S 6th Ave NE, Milk River, AB T0K 1M0For SaleMLS ID #A2277106, Brody Fyke, Associate, Re/Max Real Estate - Lethbridge. courtesy of Pillar9 System
- C$215,0002 bd2 ba1.7k sqft207 S Centre Ave NE, Milk River, AB T0K 1M0For SaleMLS ID #A2236730, Louis Balog, Associate, Re/Max Real Estate - Lethbridge. courtesy of Pillar9 System
- C$240,0004 bd2 ba994 sqft213 2nd Ave S, Milk River, AB T0K 1M0For SaleMLS ID #A2323368, Candice Schmid, Associate, Bernie Schmid Realty Ltd.. courtesy of Pillar9 System
- $100,0004 bd2 ba2.3k sqft111 4th St S, Sunburst, MT 59482ActiveMLS ID #30067420, Craig Isenberg, Home Sweet Home Realty Group LLC. MRMLS
- C$269,0003 bd2 ba1.4k sqft104 N 4th Ave NE, Milk River, AB T0K 1M0For SaleMLS ID #A2288952, Wayne Jensen, Associate, Real Estate Centre . courtesy of Pillar9 System
- C$290,0004 bd3 ba1.5k sqft437 Main St E, Milk River, AB T0K 1M0For SaleMLS ID #A2300019, Candice Schmid, Associate, Bernie Schmid Realty Ltd.. courtesy of Pillar9 System
