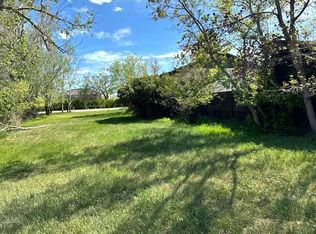
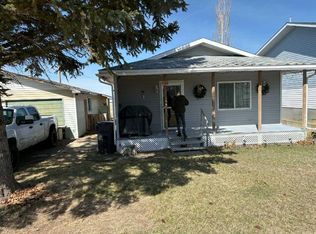
SELLER MOTIVATED, HUGE PRICE DROP. Very tidy three bedroom mobile home on its own 1/4 acre titled lot , located minutes from the US border, perfect for snow birds, arrive home within minutes of entering Canada, excellent for a long haul trucker that needs to call someplace cozy "home." Very well maintained home with a large six foot fenced yard with an access gate for extra RV parking , ideal for keeping children and pets safe. When you enter this home you feel that it is very cozy with a comfortable family room to your right, a nice working kitchen, a bathroom / laundry as well as three bedrooms .This home has had many upgrades including a 16 by 20 addition that is currently used as the primary bedroom / tv sitting room (could be a family room) that has its own separate entrance onto a newer 10x 20 sheltered south facing deck with privacy screen and covered bbq area, It also has newer windows, flooring, roof, furnace just serviced with a new motor, a large newer hot water tank, Five storage sheds including a cool man cave/woman cave attached with access for a quad or motorcycle. Call your favourite Realtor to view this very affordable property today.
For sale
C$68,500
324 S 3rd St W, Coutts, AB T0K 0N0
3beds
1,010sqft
Single Family Residence
Built in 1974
0.25 Acres Lot
$-- Zestimate®
C$68/sqft
C$-- HOA
What's special
Three bedroom mobile homeExtra rv parkingComfortable family roomNice working kitchenPrivacy screenCovered bbq areaNewer windows
- 66 days |
- 55 |
- 4 |
Zillow last checked:
Listing updated:
Listed by:
Douglas Dubnyk, Associate,
Re/Max Real Estate - Lethbridge
Source: courtesy of Pillar9 System,MLS®#: A2306647 Originating MLS®#: Lethbridge and District
Originating MLS®#: Lethbridge and DistrictFacts & features
Interior
Bedrooms & bathrooms
- Bedrooms: 3
- Bathrooms: 1
- Full bathrooms: 1
Other
- Level: Main
- Dimensions: 20`0" x 16`0"
Bedroom
- Level: Main
- Dimensions: 9`0" x 8`10"
Bedroom
- Level: Main
- Dimensions: 11`10" x 11`6"
Other
- Level: Main
Kitchen
- Level: Main
- Dimensions: 52`6" x 39`4"
Living room
- Level: Main
- Dimensions: 13`6" x 12`0"
Heating
- Forced Air
Cooling
- Central Air
Appliances
- Included: Electric Range, Refrigerator, Washer/Dryer
- Laundry: In Bathroom
Features
- Laminate Counters
- Flooring: Carpet, Laminate, Linoleum
- Basement: None
- Number of fireplaces: 1
- Fireplace features: Gas
Interior area
- Total interior livable area: 1,010 sqft
Property
Parking
- Total spaces: 6
- Parking features: Off Street
Features
- Levels: One
- Stories: 1
- Patio & porch: Deck
- Exterior features: Fire Pit
- Fencing: Fenced
- Frontage length: 18.29M 60`0"
Lot
- Size: 0.25 Acres
- Features: Back Lane, Private
Details
- Parcel number: 57124882
- Zoning: residential
Construction
Type & style
- Home type: SingleFamily
- Property subtype: Single Family Residence
Materials
- None
- Foundation: Other
- Roof: Metal
Condition
- New construction: No
- Year built: 1974
Community & HOA
Community
- Features: None
- Subdivision: NONE
HOA
- Has HOA: No
Location
- Region: Coutts
Financial & listing details
- Price per square foot: C$68/sqft
- Date on market: 5/1/2026
- Inclusions: N/A
Douglas Dubnyk, Associate
Douglas Dubnyk, Associate
(403) 331-7676
By pressing Contact Agent, you agree that the real estate professional identified above may call/text you about your search, which may involve use of automated means and pre-recorded/artificial voices. You don't need to consent as a condition of buying any property, goods, or services. Message/data rates may apply. You also agree to our Terms of Use. Zillow does not endorse any real estate professionals. We may share information about your recent and future site activity with your agent to help them understand what you're looking for in a home.
Price history
Price history is unavailable.
Public tax history
Tax history is unavailable.
Climate risks
Neighborhood: T0K
Nearby schools
GreatSchools rating
- NAHillside Colony SchoolGrades: PK-8Distance: 5 mi
- 4/10Sunburst High SchoolGrades: 9-12Distance: 8.7 mi




- Alberta
- Division No. 2
- Coutts
- T0K 0N0
- 324 S 3rd St W
Nearby cities
Other Coutts Topics
