This beautiful home shows true pride of ownership. Large bungalow with over 3600 sq/ft of fully developed living space up and down along with a walk out basement. The main floor consists of large country kitchen with ample amounts of cupboard space, the cabinets are custom made with pullout shelving, there is a formal living room plus another family room with would burning stove, 3 bathrooms up, one being a 3pc ensuite in the master bedroom where you have a large walk in closet and full size stackable washer and dryer, along with another main floor guest bedroom. The basement is fully developed with another full sized kitchen and 2 more bedrooms, 4 pc bathroom, large unfinished storage area and a rec room or family room which can be accessed from the walk out basement. The home has large decks both front and back with aluminium railings and a large oversized single car attached garage with a 12ft door and 220 wiring for an emergency genset. The yard is beautifully landscaped both front and back with lovely mature trees and shrubs, there is a drip line watering system to all trees and shrubs in the front yard and to top it all off it has a second detached 23x25 heated garage/shop area for all the extra toys also with 220 wiring. A home like this does not come on the market everyday, so If your looking for a quiet community and a fantastic property this is a must to view. Located 10 minutes to Canada/US port of entry and 45 minutes to the City of Lethbridge.
For sale
C$619,900
205 8th Ave S, Milk River, AB T0K 1M0
4beds
1,930sqft
Single Family Residence
Built in 1981
0.34 Acres Lot
$-- Zestimate®
C$321/sqft
C$-- HOA
What's special
Walk out basementMain floor guest bedroomLarge unfinished storage area
- 15 days
- 14
- 0
Zillow last checked:
Listing updated:
Listed by:
Candice Schmid, Associate,
Bernie Schmid Realty Ltd.
Source: courtesy of Pillar9 System,MLS®#: A2348844 Originating MLS®#: Lethbridge and District
Originating MLS®#: Lethbridge and DistrictFacts & features
Interior
Bedrooms & bathrooms
- Bedrooms: 4
- Bathrooms: 4
- Full bathrooms: 3
- 1/2 bathrooms: 1
Other
- Level: Main
- Dimensions: 14`11" x 17`1"
Bedroom
- Level: Main
- Dimensions: 8`11" x 10`7"
Bedroom
- Level: Basement
- Dimensions: 9`4" x 13`11"
Bedroom
- Level: Basement
- Dimensions: 10`9" x 20`3"
Other
- Level: Main
Other
- Level: Main
Other
- Level: Basement
Other
- Level: Main
Dining room
- Level: Main
- Dimensions: 13`3" x 10`8"
Family room
- Level: Main
- Dimensions: 16`0" x 19`0"
Game room
- Level: Basement
- Dimensions: 18`10" x 19`7"
Kitchen
- Level: Main
- Dimensions: 21`5" x 11`9"
Kitchen
- Level: Basement
- Dimensions: 11`10" x 12`10"
Living room
- Level: Main
- Dimensions: 21`0" x 12`0"
Storage
- Level: Basement
- Dimensions: 15`8" x 18`11"
Heating
- Fireplace(s), Forced Air, Natural Gas
Cooling
- Central Air
Appliances
- Included: Built-In Oven, Dishwasher, Freezer, Induction Cooktop, Refrigerator, See Remarks, Washer/Dryer Stacked
- Laundry: Lower Level, Main Level, Multiple Locations
Features
- Built-in Features, Kitchen Island, No Animal Home, No Smoking Home, Separate Entrance, Storage
- Flooring: Carpet, Hardwood
- Doors: French Doors
- Windows: Vinyl Windows, Window Coverings
- Basement: Full
- Number of fireplaces: 1
- Fireplace features: Family Room, Wood Burning Stove
Interior area
- Total interior livable area: 1,930 sqft
Property
Parking
- Total spaces: 4
- Parking features: Double Garage Detached, Single Garage Attached
- Attached garage spaces: 3
Features
- Levels: One
- Stories: 1
- Patio & porch: Deck, Front Porch
- Exterior features: Private Yard
- Fencing: Fenced
- Frontage length: 22.86M 75`0"
Lot
- Size: 0.34 Acres
- Features: Back Lane, Back Yard, Fruit Trees/Shrub(s), Landscaped, Lawn, Low Maintenance Landscape, Private, Street Lighting, Treed
Details
- Parcel number: 57140843
- Zoning: R1
Construction
Type & style
- Home type: SingleFamily
- Architectural style: Bungalow
- Property subtype: Single Family Residence
Materials
- Stucco
- Foundation: Concrete Perimeter
- Roof: Asphalt Shingle
Condition
- New construction: No
- Year built: 1981
Community & HOA
Community
- Features: Golf, Playground, Sidewalks, Street Lights
- Subdivision: NONE
HOA
- Has HOA: No
Location
- Region: Milk River
Financial & listing details
- Price per square foot: C$321/sqft
- Date on market: 10/1/2026
- Inclusions: 2 fridges, 2 b/i ovens, stove down, 2 b/i dishwashers, 1 full size stackable washer and dryer up and 1 apartment size stackable washer and dryer down, countertop stove, big deep freeze, w/coverings, garage door opener and controls for both house garage and detached shop/garage, 2 electrical extension cord reals, retractable air hose reals, retractable hanging light.
Price history
Price history is unavailable.
Public tax history
Tax history is unavailable.
Climate risks
Neighborhood: T0K
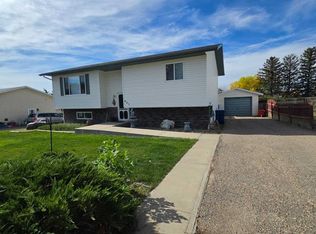
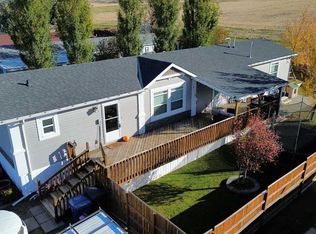
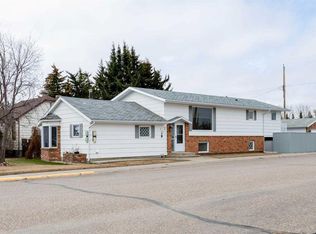
Similar homes
- C$599,9004 bd2 ba2.2k sqft329 S 2nd Ave NE, Milk River, AB T0K 1M0For Sale
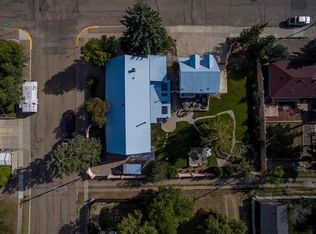 MLS ID #A2342527, Hayley Tanner, Associate, Exp Realty Of Canada. courtesy of Pillar9 System
 - C$315,0003 bd2 ba1.4k sqft132 N 5th Ave NE, Milk River, AB T0K 1M0For Sale
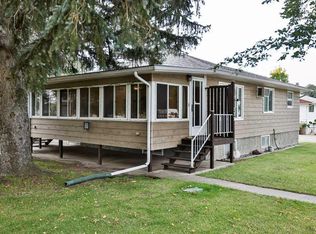 MLS ID #A2346428, Stacey Paterson, Associate, Re/Max Real Estate - Lethbridge. courtesy of Pillar9 System
 - C$399,7004 bd3 ba1.4k sqft410 N 6th Ave, Warner, AB T0K 2L0For Sale
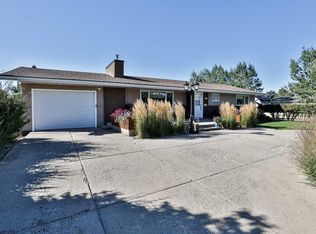 MLS ID #A2341301, Chuck Gulyas, Associate, Re/Max Real Estate - Lethbridge. courtesy of Pillar9 System
 - $345,0004 bd2 ba2.6k sqft64 1st Ave, Sweet Grass, MT 59484Active
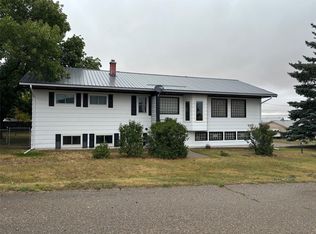
 MLS ID #30070350, Lacetta Isenberg, Home Sweet Home Realty Group LLC. MRMLS
