Really nice and well taken care of 2016- 3 bedroom, 2 bathroom mobile home on owned lot for sale in Milk River! NO LOT FEES! Over 1,500sqft of living space, huge open kitchen and living room, beautiful finishings and loads of of counter space. Lots of space in the laundry room and 4pce ensuite off of the master bedroom. Fully fenced with beautiful landscaping, firepit and huge semi-covered deck. This property is very nice and is anxious for it's new owners to arrive! 40mins to Lethbridge and only 10mins to Coutts/Sweetgrass U.S.A. Port of entry.
For sale
C$239,900
940 S Main St NW, Milk River, AB T0K 1M0
3beds
1,520sqft
Single Family Residence
Built in 2016
6,098 Square Feet Lot
$-- Zestimate®
C$158/sqft
C$-- HOA
What's special
Beautiful finishingsFully fencedBeautiful landscapingHuge semi-covered deck
- 14 days
- 25
- 1
Zillow last checked:
Listing updated:
Listed by:
Louis Balog, Associate,
Re/Max Real Estate - Lethbridge
Source: courtesy of Pillar9 System,MLS®#: A2349494 Originating MLS®#: Lethbridge and District
Originating MLS®#: Lethbridge and DistrictFacts & features
Interior
Bedrooms & bathrooms
- Bedrooms: 3
- Bathrooms: 2
- Full bathrooms: 2
Other
- Level: Main
- Dimensions: 12`10" x 16`3"
Bedroom
- Level: Main
- Dimensions: 13`4" x 10`5"
Bedroom
- Level: Main
- Dimensions: 13`1" x 9`0"
Other
- Level: Main
- Dimensions: 0`0" x 0`0"
Other
- Level: Main
- Dimensions: 0`0" x 0`0"
Dining room
- Level: Main
- Dimensions: 6`10" x 16`3"
Kitchen
- Level: Main
- Dimensions: 12`1" x 16`3"
Laundry
- Level: Main
- Dimensions: 11`10" x 7`6"
Living room
- Level: Main
- Dimensions: 18`10" x 15`7"
Heating
- Forced Air, Natural Gas
Cooling
- None
Appliances
- Included: Dishwasher, Electric Range, Microwave, Range Hood, Refrigerator, Washer/Dryer
- Laundry: Laundry Room, Main Level
Features
- Kitchen Island, Laminate Counters, Open Floorplan
- Flooring: Carpet, Laminate
- Basement: None
- Has fireplace: No
Interior area
- Total interior livable area: 1,520 sqft
Property
Parking
- Total spaces: 2
- Parking features: Off Street, Stall
Features
- Levels: One
- Stories: 1
- Patio & porch: Deck
- Exterior features: Private Yard, Storage
- Pool features: Community
- Fencing: Fenced
- Frontage length: 15.24M 50`0"
Lot
- Size: 6,098 Square Feet
- Features: Back Lane, Back Yard, Few Trees, Landscaped, Lawn, Underground Sprinklers
Details
- Parcel number: 57140846
- Zoning: residential
Construction
Type & style
- Home type: SingleFamily
- Property subtype: Single Family Residence
Materials
- Vinyl Siding
- Foundation: Piling(s)
- Roof: Asphalt Shingle
Condition
- New construction: No
- Year built: 2016
Community & HOA
Community
- Features: Fishing, Golf, Park, Playground
- Subdivision: NONE
HOA
- Has HOA: No
Location
- Region: Milk River
Financial & listing details
- Price per square foot: C$158/sqft
- Date on market: 10/1/2026
- Inclusions: none
Price history
Price history is unavailable.
Public tax history
Tax history is unavailable.
Climate risks
Neighborhood: T0K

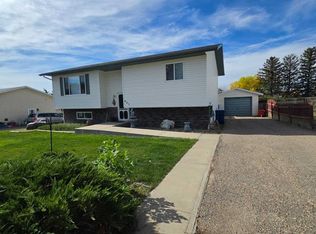
Similar homes
- C$315,0003 bd2 ba1.4k sqft132 N 5th Ave NE, Milk River, AB T0K 1M0For Sale
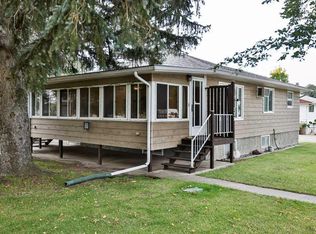 MLS ID #A2346428, Stacey Paterson, Associate, Re/Max Real Estate - Lethbridge. courtesy of Pillar9 System
 - C$260,0004 bd2 ba1.2k sqft409 S Centre Ave NE, Milk River, AB T0K 1M0For Sale
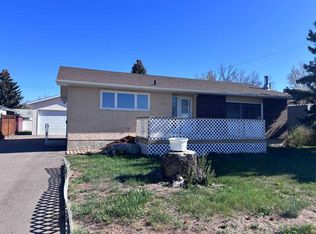 MLS ID #A2309995, Kristina Sillito, Associate, Re/Max Real Estate - Lethbridge. courtesy of Pillar9 System
 - C$290,0004 bd3 ba1.5k sqft437 Main St E, Milk River, AB T0K 1M0For Sale
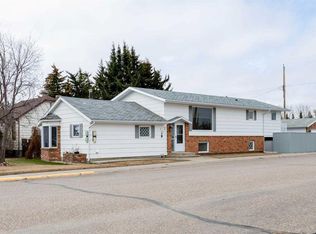 MLS ID #A2300019, Candice Schmid, Associate, Bernie Schmid Realty Ltd.. courtesy of Pillar9 System
 - C$210,0002 bd2 ba1.7k sqft207 S Centre Ave NE, Milk River, AB T0K 1M0For Sale
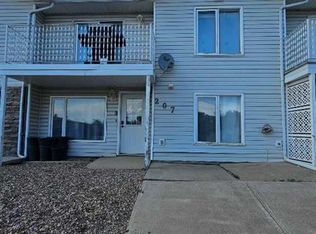 MLS ID #A2236730, Louis Balog, Associate, Re/Max Real Estate - Lethbridge. courtesy of Pillar9 System
 - $180,0002 bd1 ba933 sqft324 Oak St, Sweet Grass, MT 59484Active
 MLS ID #30074402, Jessica Sisneros, Corder and Associates LLC. MRMLS
 - $179,0004 bd1 ba1.3k sqft210 Church St, Sweet Grass, MT 59484ActiveMLS ID #30074606, Amy Mangiaruga, Home Sweet Home Realty Group LLC. MRMLS
