Great opportunity to get in on the property ladder! This 486 square foot home is priced to sell. It is small and charming. Hardwood floors throughout. The bedroom downstairs has a newly cut window to meet egress standards. New metal roof and ease troughs. A newly constructed two car garage is waiting to be easily finished. This is a must see to appreciate what has been done to the property and what can still be done. Call your REALTOR® today!
For sale
C$88,000
316 N 1st Ave NE, Milk River, AB T0K 1M0
1beds
486sqft
Single Family Residence
Built in 1908
6,098 Square Feet Lot
$-- Zestimate®
C$181/sqft
C$-- HOA
What's special
Hardwood floors throughoutNew metal roofSmall and charming
- 1 day |
- 15 |
- 3 |
Zillow last checked:
Listing updated:
Listed by:
Linda Steed, Associate,
2 Percent Realty
Source: courtesy of Pillar9 System,MLS®#: A2339790 Originating MLS®#: Lethbridge and District
Originating MLS®#: Lethbridge and DistrictFacts & features
Interior
Bedrooms & bathrooms
- Bedrooms: 1
- Bathrooms: 1
- Full bathrooms: 1
Bedroom
- Level: Basement
- Dimensions: 14`11" x 12`0"
Other
- Level: Main
- Dimensions: 6`4" x 4`6"
Dining room
- Level: Main
- Dimensions: 8`9" x 5`2"
Other
- Level: Basement
- Dimensions: 14`8" x 4`8"
Game room
- Level: Basement
- Dimensions: 11`7" x 8`2"
Kitchen
- Level: Main
- Dimensions: 8`9" x 7`10"
Living room
- Level: Main
- Dimensions: 18`4" x 13`1"
Heating
- Forced Air
Cooling
- None
Appliances
- Included: Electric Range, Refrigerator, Washer/Dryer
- Laundry: Main Level
Features
- High Ceilings
- Flooring: Hardwood, Linoleum
- Basement: Full
- Has fireplace: No
Interior area
- Total interior livable area: 486.14 sqft
- Finished area above ground: 486
- Finished area below ground: 316
Property
Parking
- Total spaces: 2
- Parking features: Double Garage Detached
- Garage spaces: 2
Features
- Levels: One
- Stories: 1
- Entry location: Ground
- Patio & porch: None
- Exterior features: None
- Fencing: Partial
- Frontage length: 15.24M 50`0"
Lot
- Size: 6,098 Square Feet
- Features: Back Lane
Details
- Parcel number: 57141666
- Zoning: R1
Construction
Type & style
- Home type: SingleFamily
- Architectural style: Bungalow
- Property subtype: Single Family Residence
Materials
- Stucco
- Foundation: Concrete Perimeter
- Roof: Metal
Condition
- New construction: No
- Year built: 1908
Community & HOA
Community
- Subdivision: NONE
HOA
- Has HOA: No
Location
- Region: Milk River
Financial & listing details
- Price per square foot: C$181/sqft
- Date on market: 8/26/2026
- Inclusions: Antique wardrobe and dresser
Price history
Price history is unavailable.
Public tax history
Tax history is unavailable.
Climate risks
Neighborhood: T0K
Nearby schools
GreatSchools rating
- NAHillside Colony SchoolGrades: PK-8Distance: 11.8 mi
- 4/10Sunburst High SchoolGrades: 9-12Distance: 20.1 mi
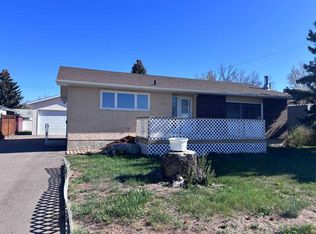
- C$299,9004 bd2 ba1.2k sqft409 S Centre Ave NE, Milk River, AB T0K1M0For Sale
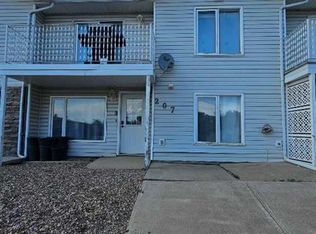
- C$210,0002 bd2 ba1.7k sqft207 S Centre Ave NE, Milk River, AB T0K1M0For Sale
- C$240,0004 bd2 ba994 sqft213 2nd Ave S, Milk River, AB T0K1M0For Sale

- C$190,0003 bd1 ba1k sqft116 N 2nd Ave NE, Milk River, AB T0K1M0For Sale

- C$325,0004 bd2 ba1.1k sqft132 N 5th Ave NE, Milk River, AB T0K1M0For Sale
- C$290,0004 bd3 ba1.5k sqft437 Main St E, Milk River, AB T0K1M0For Sale
- C$574,9003 bd3 ba1.5k sqft416 N 7th Ave NE, Milk River, AB T0K1M0For Sale
- C$219,9003 bd2 ba1.2k sqft101 S 6th Ave NE, Milk River, AB T0K1M0For Sale
