Welcome to this spacious 1,702 sq. ft. bungalow situated on a massive 10,499 sq. ft. lot in the quiet community of Warner, AB! The home has undergone extensive renovations, including brand-new flooring, light fixtures and fresh paint throughout, a newly renovated main-floor bathroom, updated electrical (throughout) with a new panel, and all-new windows and exterior doors. Step through the brand new French doors onto the oversized deck, perfect for outdoor dining and entertaining. Key infrastructure updates are already taken care of, with the hot water tank and shingles both updated within the last 10 years. With just a few final finishing touches remaining to complete the renovation, this property offers incredible potential to add your personal style and build instant equity. Featuring 7 bedrooms and 2 full bathrooms—including downstairs bedrooms equipped with large windows that let in tons of natural light—properties offering this level of space and a 7 bedroom count are a rare find in Warner County. Don't miss out on this unique opportunity!
For sale
C$303,000
504 5th St E, Lethbridge, AB T1J 2B8
7beds
1,730sqft
Single Family Residence
Built in 1969
10,454 Square Feet Lot
$-- Zestimate®
C$175/sqft
C$-- HOA
What's special
Brand-new flooringLight fixturesFresh paint throughoutNewly renovated main-floor bathroomBrand new french doors
- 51 days
- 21
- 3
Zillow last checked:
Listing updated:
Listed by:
Brandi Young, Associate,
Royal Lepage South Country - Lethbridge
Source: courtesy of Pillar9 System,MLS®#: A2339939 Originating MLS®#: Lethbridge and District
Originating MLS®#: Lethbridge and DistrictFacts & features
Interior
Bedrooms & bathrooms
- Bedrooms: 7
- Bathrooms: 2
- Full bathrooms: 2
Bedroom
- Level: Main
- Dimensions: 8`0" x 9`1"
Bedroom
- Level: Main
- Dimensions: 11`0" x 10`0"
Other
- Level: Main
- Dimensions: 13`3" x 12`2"
Bedroom
- Level: Main
- Dimensions: 9`0" x 9`3"
Bedroom
- Level: Basement
- Dimensions: 10`2" x 14`2"
Bedroom
- Level: Basement
- Dimensions: 10`1" x 11`7"
Bedroom
- Level: Basement
- Dimensions: 14`0" x 9`5"
Other
- Level: Main
Other
- Level: Basement
Foyer
- Level: Main
- Dimensions: 5`10" x 4`9"
Foyer
- Level: Main
- Dimensions: 7`0" x 5`7"
Other
- Level: Basement
- Dimensions: 15`10" x 12`2"
Game room
- Level: Basement
- Dimensions: 11`6" x 9`10"
Other
- Level: Main
- Dimensions: 23`1" x 10`7"
Living room
- Level: Main
- Dimensions: 17`0" x 23`0"
Heating
- Forced Air, Natural Gas
Cooling
- None
Appliances
- Included: Range Hood, Refrigerator, Stove(s), Washer/Dryer
- Laundry: In Basement
Features
- Built-in Features, Ceiling Fan(s), High Ceilings, See Remarks, Vaulted Ceiling(s)
- Flooring: Carpet, Subfloor, Laminate, Tile
- Doors: French Doors
- Windows: Vinyl Windows, Window Coverings
- Basement: Full
- Has fireplace: No
Interior area
- Total interior livable area: 1,730 sqft
- Finished area above ground: 1,730
- Finished area below ground: 1,034
Video & virtual tour
Property
Parking
- Total spaces: 2
- Parking features: Driveway, Off Street, RV Access/Parking
- Has uncovered spaces: Yes
Features
- Levels: One
- Stories: 1
- Entry location: Ground
- Patio & porch: Deck, Front Porch
- Exterior features: None
- Fencing: None
- Frontage length: 47.55M 156`0"
Lot
- Size: 10,454 Square Feet
- Features: Back Lane, Corner Lot, Few Trees, Open Lot, See Remarks
Details
- Parcel number: 57149824
- Zoning: HR
Construction
Type & style
- Home type: SingleFamily
- Architectural style: Bungalow
- Property subtype: Single Family Residence
Materials
- Concrete, Metal Siding, Wood Frame
- Foundation: Concrete Perimeter
- Roof: Asphalt Shingle
Condition
- New construction: No
- Year built: 1969
Community & HOA
Community
- Features: Park, Playground
- Subdivision: NONE
HOA
- Has HOA: No
Location
- Region: Lethbridge
Financial & listing details
- Price per square foot: C$175/sqft
- Date on market: 8/26/2026
- Inclusions: Fridge, Stove, Hood Fan, Washer, Dryer, Window Blinds and Curtains
Price history
Price history is unavailable.
Public tax history
Tax history is unavailable.
Climate risks
Neighborhood: T1J

Similar homes
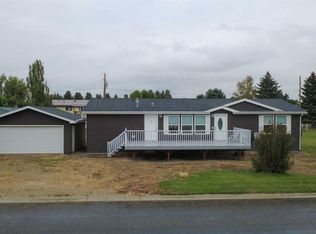
- C$399,7004 bd3 ba1.4k sqft410 N 6th Ave, Warner, AB T0K 2L0For Sale
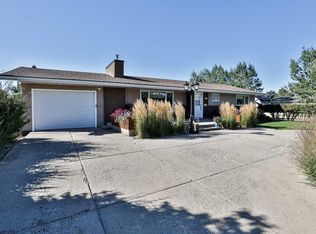 MLS ID #A2341301, Chuck Gulyas, Associate, Re/Max Real Estate - Lethbridge. courtesy of Pillar9 System
 - C$189,9004 bd1 ba960 sqft409 S 6th Ave, Warner, AB T0K 2L0For Sale
 MLS ID #A2309457, Candice Schmid, Associate, Bernie Schmid Realty Ltd.. courtesy of Pillar9 System
 - C$275,0004 bd2 ba1.8k sqft204 E Cady St, Warner County No. 5, AB T0K 1P0For Sale
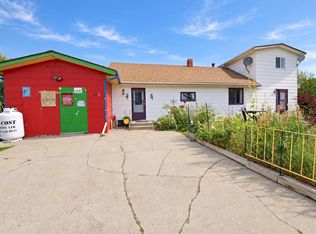 MLS ID #A2344050, Nick Van Dale, Associate, Real Broker. courtesy of Pillar9 System
 - C$290,0004 bd3 ba1.5k sqft437 Main St E, Milk River, AB T0K 1M0For Sale
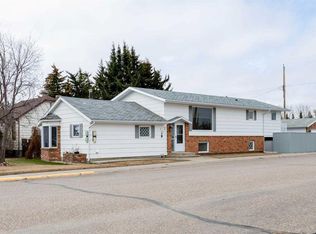 MLS ID #A2300019, Candice Schmid, Associate, Bernie Schmid Realty Ltd.. courtesy of Pillar9 System
