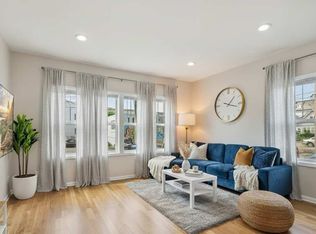
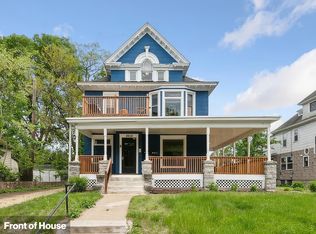
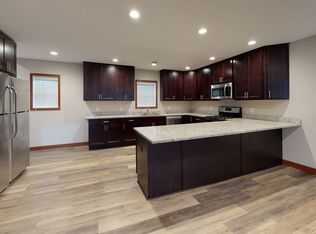
Note on Photos: We are currently in the middle of packing and moving out! Professional/updated photos of the bedrooms, kitchen, finished attic suite, etc. will be added within the next few days. Showings and video walkthroughs available upon request! We are putting in complete new appliances in the kitchen and will add those photos once they have been professionally installed.
Welcome home to classic Northeast Minneapolis charm paired with expansive multi-level living!
This bright and spacious 3-bedroom, 2-bathroom upper unit spans two full floors, offering flexible living arrangements, historic character, and modern amenities in one of the city's most vibrant neighborhoods.
Main Living Level
Step into a welcoming layout showcasing warm original hardwood floors, stained-glass details, and generous natural light.
Living & Entertaining: Sizable living room flows into a dedicated formal dining room, ideal for hosting dinners or relaxing evenings.
Kitchen & Pantry: Features an eat-in breakfast nook, and modern appliances, complemented by a large walk-in pantry offering rare, extensive storage space.
Bedrooms & Bath: Two comfortable main-floor bedrooms with easy access to a full bathroom.
Top Floor: Private Attic Suite & In-Unit Laundry
Head upstairs to a newly finished attic retreat that offers endless possibilities:
- Perfect setup for a primary bedroom suite, a kids' bedroom/playroom combo, or a dedicated home office and guest suite.
-Includes a full private bathroom, dedicated in-unit washer & dryer, and multiple closets/storage nooks.
Outdoor Living & Yard
Enjoy Minnesota seasons to the fullest in a large, fully fenced backyard featuring:
-Dedicated fire pit for crisp fall evenings.
-Built-in playset.
-Plenty of green space to unwind or garden.
Total:
Bedrooms: 3
Bathrooms: 2 full bathrooms (one on each floor)
Layout: Multi-level upper unit (2 full living levels)
Original hardwood floors & updated finishes
Kitchen: Modern appliances, eat-in area, walk-in pantry
Laundry: Dedicated in-unit washer & dryer on the upper floor. Shared units in basement.
Outdoor Space: Large fenced backyard, fire pit, playset
Neighborhood: Prime Northeast Minneapolis location close to local breweries, restaurants, coffee shops, the Arts District, parks, and easy transit/commuter routes.
Spacious 3 Bed, 2 Bath Northeast Duplex Two Floors, Finished Attic Suite, Off-Street Driveway & Huge Backyard
Lease Duration: Flexible options available standard 12-month lease or 6-month short-term lease.
All-Inclusive Utility Fee: $100 flat monthly fee covers all utilities (water, sewer, trash, electric, gas, and high-speed internet). No surprise bills or account transfers needed.
Dedicated Parking: This upper unit includes exclusive use of the off-street parking driveway (a major perk during winter street parking rules!).
Community & Quiet Hours: This home is a duplex with wonderful downstairs neighbors. We value a respectful, courteous community, and mutual consideration for quiet hours is expected from both units.
Laundry: In-unit washer & dryer included on the top floor.
Screening: Standard background, credit, and rental history check required for all adult occupants (compliant with Minneapolis rental guidelines).
No Smoking: A 100% smoke-free property policy (indoors and on porches). This include vaping.
Yard space is cared for by the owner - however, tenant is able to use garden space and free to rake or mow if want it done more frequently.
Tenant is responsible for shoveling.
Expectations for the shared yard, fire pit, and playset:
-quiet hours after 10 PM
-extinguish fires completely
-picking up after kids
Apartment for rent
Apartment
Available Sun Nov 1 2026
No pets
Air conditioner, wall unit
In unit laundry
Off street parking
Baseboard
What's special
Large fully fenced backyardWarm original hardwood floorsDedicated fire pitGenerous natural lightStained-glass detailsModern appliancesEat-in breakfast nook
- 11 days |
- -- |
- -- |
Zillow last checked:
Listing updated:
Travel times
Facts & features
Interior
Bedrooms & bathrooms
- Bedrooms: 3
- Bathrooms: 2
- Full bathrooms: 2
Heating
- Baseboard
Cooling
- Air Conditioner, Wall Unit
Appliances
- Included: Dishwasher, Dryer, Freezer, Washer
- Laundry: In Unit
Features
- Flooring: Hardwood
Interior area
- Total interior livable area: 1,600 sqft
Property
Parking
- Parking features: Off Street
- Details: Contact manager
Construction
Type & style
- Home type: Apartment
- Property subtype: Apartment
Building
Management
- Pets allowed: No
Community & HOA
Location
- Region: Minneapolis
Financial & listing details
- Lease term: 1 Year
Nearby apartments for rent

Price history
| Date | Event | Price |
|---|---|---|
| 9/28/2026 | Listed for rent | $2,800$2/sqft |
Source: Zillow Rentals Report a problem | ||