Located in the heart of Staples, this three-bedroom, one-bath home offers an affordable opportunity for homeownership or investment. The home features a spacious upstairs primary bedroom, convenient main-level laundry and updates including flooring, siding and windows. The backyard includes a storage shed, with potential space for a future garage, subject to local planning and zoning approval. Enjoy being close to local shopping, restaurants, healthcare and Central Lakes College, with Brainerd just a short drive away. Whether you're looking for a starter home, a place to downsize or an investment property, this home offers plenty of possibilities at an affordable price. Set up your showing today!
Active
$79,990
320 8th St SE #B, Staples, MN 56479
3beds
1,386sqft
Single Family
Built in 1900
8,712 Square Feet Lot
$-- Zestimate®
$58/sqft
$-- HOA
What's special
Spacious upstairs primary bedroomThree-bedroom one-bath homeConvenient main-level laundry
- 1 day
- 117
- 10
Likely to sell faster than
Zillow last checked:
Listing updated:
Listed by:
Christopher Cullen 218-838-8218,
Coldwell Banker Realty,
Emily Horbal 763-614-7591
Source: NorthstarMLS as distributed by MLS GRID,MLS#: 7153019
Facts & features
Interior
Bedrooms & bathrooms
- Bedrooms: 3
- Bathrooms: 1
- Full bathrooms: 1
Bedroom
- Level: Main
- Area: 134.1 Square Feet
- Dimensions: 14.9X9
Bedroom 2
- Level: Upper
- Area: 288 Square Feet
- Dimensions: 18X16
Bedroom 3
- Level: Upper
- Area: 121 Square Feet
- Dimensions: 11X11
Bonus room
- Level: Main
- Area: 80 Square Feet
- Dimensions: 16X5
Kitchen
- Level: Main
- Area: 99 Square Feet
- Dimensions: 11X9
Laundry
- Level: Main
- Area: 72 Square Feet
- Dimensions: 6x12
Living room
- Level: Main
- Area: 252 Square Feet
- Dimensions: 21X12
Living room
- Level: Main
- Area: 300 Square Feet
- Dimensions: 25X12
Heating
- Forced Air
Cooling
- Window Unit(s)
Appliances
- Included: Dryer, Microwave, Refrigerator, Washer
Features
- Basement: Crawl Space
- Has fireplace: No
Interior area
- Total structure area: 1,386
- Total interior livable area: 1,386 sqft
- Finished area above ground: 1,386
- Finished area below ground: 0
Property
Parking
- Parking features: On Street
- Has uncovered spaces: Yes
Accessibility
- Accessibility features: None
Features
- Levels: One and One Half
- Stories: 1.5
Lot
- Size: 8,712 Square Feet
- Dimensions: 141 x 63 x 141 x 63
Details
- Foundation area: 924
- Parcel number: 380094000
- Zoning description: Residential-Single Family
Construction
Type & style
- Home type: SingleFamily
- Property subtype: Single Family
Materials
- Roof: Age Over 8 Years
Condition
- New construction: No
- Year built: 1900
Utilities & green energy
- Gas: Natural Gas
- Sewer: City Sewer/Connected
- Water: City Water/Connected
Community & HOA
Community
- Subdivision: Mill Add
HOA
- Has HOA: No
Location
- Region: Staples
Financial & listing details
- Price per square foot: $58/sqft
- Annual tax amount: $1,105
- Date on market: 10/2/2026
- Cumulative days on market: 101 days
Estimated market value
Not available
Estimated sales range
Not available
$1,078/mo
Price history
| Date | Event | Price |
|---|---|---|
| 10/2/2026 | Listed for sale | $79,990+0.1%$58/sqft |
Source:  NorthstarMLS as distributed by MLS GRID #7153019 Report a problem NorthstarMLS as distributed by MLS GRID #7153019 Report a problem | ||
| 9/8/2026 | Listing removed | $79,900$58/sqft |
Source: NorthstarMLS as distributed by MLS GRID #7084083 Report a problem | ||
| 8/31/2026 | Price change | $79,900-2.6%$58/sqft |
Source: NorthstarMLS as distributed by MLS GRID #7084083 Report a problem | ||
| 8/17/2026 | Price change | $82,000-4.7%$59/sqft |
Source: NorthstarMLS as distributed by MLS GRID #7084083 Report a problem | ||
| 6/2/2026 | Listed for sale | $86,000$62/sqft |
Source: NorthstarMLS as distributed by MLS GRID #7084083 Report a problem | ||
Public tax history
Tax history is unavailable.
Monthly payment
Est. payment
Payment breakdown
Explore the cost of this home by adjusting the details. Changes won't be saved.Climate risks
Neighborhood: 56479
Similar homes
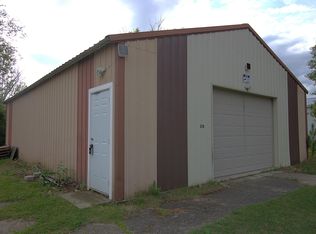
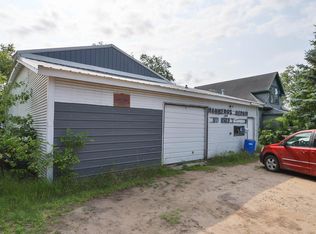
- $89,9002 bd1 ba791 sqft323 4th St SE, Staples, MN 56479For Sale

 MLS ID #7073808, Christopher Cullen, Coldwell Banker Realty. NorthstarMLS as distributed by MLS GRID
 - $99,9002 bd1 ba1.1k sqft28274 Orb Dr, Browerville, MN 56438New Construction
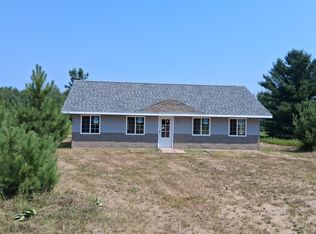 MLS ID #7120263, Nicole Philippi, Smart Choice Realty. NorthstarMLS as distributed by MLS GRID
 - $119,9003 bd2 ba1.8k sqft800 King Ave SW, Wadena, MN 56482For Sale
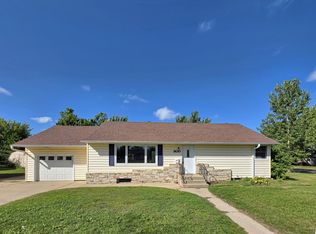 MLS ID #7139855, Daniel Pflugshaupt, Gallery of Homes. NorthstarMLS as distributed by MLS GRID
 - $54,9002 bd1 ba774 sqft224 1st St NE, Wadena, MN 56482For Sale
 MLS ID #7126875, Brian Halik, Wolff & Simon Real Estate. NorthstarMLS as distributed by MLS GRID
 - $110,0003 bd-- ba780 sqft8305 Meadow Lake Rd SW, Motley, MN 56466For SaleMLS ID #7078347, Bobby Kuhlmann, Edina Realty, Inc. NorthstarMLS as distributed by MLS GRID
