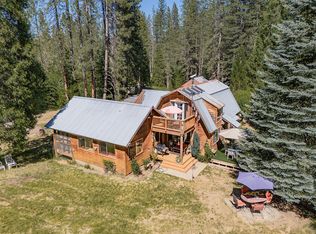
Welcome to this exceptional Trinity Center retreat near Trinity Lake and the Trinity Alps Wilderness. Situated on a private and beautifully landscaped .69 parcel, spacious 2,643 sq. ft., 4-BD, 3-bath home offers an impressive combination of mountain charm, comfortable living, and resort-style outdoor amenities. Step inside to a stunning living room featuring vaulted wood ceilings, walls of windows that feature natural light, custom wood trim, and a beautiful rock-hearth fireplace. French doors open to the back patio, creating a wonderful connection between indoor and outdoor living. The open dining area includes a built-in bar, while the inviting kitchen features rich wood cabinetry, granite slab countertops, and a cozy breakfast nook.The primary suite is a retreat of its own, complete with a rock-hearth fireplace, walk-in closet, and French doors leading directly to the patio and hot tub. The ensuite bath features tile flooring, a tiled shower, and soaking tub. A guest bedroom, full guest bath, and laundry room are located on the main level, while upstairs you'll find two additional bedrooms and another full bath. Outside is where this property truly shines! Multiple decks and patios create an entertainer's paradise featuring an outdoor kitchen, swimming pool, hot tub, pond with fountain, garden area, greenhouse, and chicken coop, all surrounded by a wonderfully private and shaded setting. Car enthusiasts and outdoor adventurers will appreciate the four-car garage capacity with both attached and detached garage space, Adding even more versatility is a separate one-bedroom ADU, perfect for extended family, guests, or additional living space.
For sale
$525,000
320 Airport Rd, Trinity Center, CA 96091
4beds
2,634sqft
Single Family Residence
Built in 1978
0.69 Acres Lot
$-- Zestimate®
$199/sqft
$-- HOA
What's special
Swimming poolBeautiful rock-hearth fireplaceChicken coopCustom wood trimGarden areaPond with fountainGranite slab countertops
- 78 days
- 154
- 18
Zillow last checked:
Listing updated:
Listed by:
Shannon R Aikins DRE #01701263 530-524-2479,
Big Valley Properties
Source: SMLS,MLS#: 26-4306
Facts & features
Interior
Bedrooms & bathrooms
- Bedrooms: 4
- Bathrooms: 3
- Full bathrooms: 3
Primary bedroom
- Level: Main
Bedroom 2
- Level: Upper
Bedroom 3
- Level: Upper
Bedroom 4
- Level: Main
Dining room
- Level: Main
Family room
- Level: Main
Garage
- Level: Main
Kitchen
- Level: Main
Laundry
- Level: Main
Heating
- Electric, Kerosene, Wood Stove
Cooling
- Has cooling: Yes
Features
- Pantry, Wet Bar, Breakfast Bar
- Flooring: Tile, Vinyl, Wall to Wall Carpet
- Windows: Double Pane Windows
- Has basement: No
- Has fireplace: Yes
- Fireplace features: Wood Stove, Living Room
Interior area
- Total structure area: 2,634
- Total interior livable area: 2,634 sqft
Property
Parking
- Total spaces: 4
- Parking features: Boat
Features
- Levels: Two
- Has private pool: Yes
- Pool features: Heated
- Spa features: Association, Spa
- Has view: Yes
Lot
- Size: 0.69 Acres
- Features: Level
Details
- Additional structures: Guest House
- Parcel number: 007430032000
Construction
Type & style
- Home type: SingleFamily
- Architectural style: Traditional
- Property subtype: Single Family Residence
Materials
- Wood Siding
- Foundation: Raised
- Roof: Metal
Condition
- Year built: 1978
Utilities & green energy
- Electric: Public
- Water: Public
Community & HOA
HOA
- Has HOA: No
- Amenities included: Sauna
Location
- Region: Trinity Center
Financial & listing details
- Price per square foot: $199/sqft
- Tax assessed value: $393,900
- Annual tax amount: $4,174
- Date on market: 8/26/2026
- Listing terms: All Cash to Seller,Cash,FHA/VA,FHA,VA Loan,Conventional,USDA Loan
- Electric utility on property: Yes
- Road surface type: Asphalt
Estimated market value
Not available
Estimated sales range
Not available
Not available
Price history
| Date | Event | Price |
|---|---|---|
| 6/27/2026 | Price change | $525,000-4.5%$199/sqft |
Source: Trinity County AOR #2113021 Report a problem | ||
| 5/20/2026 | Listed for sale | $550,000+0.2%$209/sqft |
Source: Trinity County AOR #2113021 Report a problem | ||
| 5/19/2026 | Listing removed | $549,000$208/sqft |
Source:  HBMLS #272047 Report a problem | ||
| 4/17/2026 | Listed for sale | $549,000+10%$208/sqft |
Source: HBMLS #272047 Report a problem | ||
| 8/1/2024 | Listing removed | -- |
Source: HBMLS #267287 Report a problem | ||
| 7/17/2024 | Listed for sale | $499,000$189/sqft |
Source: HBMLS #267287 Report a problem | ||
| 7/9/2024 | Contingent | $499,000$189/sqft |
Source: Trinity County AOR #2112339 Report a problem | ||
| 7/4/2024 | Listed for sale | $499,000+91.9%$189/sqft |
Source: HBMLS #267287 Report a problem | ||
| 7/18/2012 | Sold | $260,000$99/sqft |
Source: Public Record Report a problem | ||
Public tax history
| Year | Property taxes | Tax assessment |
|---|---|---|
| 2025 | $4,174 +6.9% | $393,900 +7.4% |
| 2024 | $3,906 +1.7% | $366,831 +2% |
| 2023 | $3,842 +3.5% | $359,639 +3.3% |
| 2022 | $3,710 +2.9% | $348,318 +3.3% |
| 2021 | $3,606 +2.1% | $337,213 +1.7% |
| 2020 | $3,531 | $331,726 +5.2% |
| 2019 | -- | $315,351 +5.7% |
| 2018 | $3,147 +0.2% | $298,312 +1.9% |
| 2017 | $3,141 +10% | $292,795 +8.3% |
| 2016 | $2,855 +1.5% | $270,460 +1.5% |
| 2015 | $2,813 +1.4% | $266,398 +2% |
| 2014 | $2,775 | $261,180 +19.9% |
| 2013 | -- | $217,813 |
| 2012 | -- | $217,813 +2% |
| 2011 | -- | $213,544 +1% |
| 2010 | -- | $211,415 -0.2% |
| 2009 | -- | $211,918 +2% |
| 2008 | -- | $207,763 |
Find assessor info on the county website
Monthly payment
Est. payment
Payment breakdown
Explore the cost of this home by adjusting the details. Changes won't be saved.Climate risks
Neighborhood: 96091
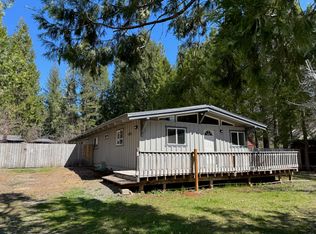
Similar homes
- $280,0004 bd2 ba2.3k sqft230 Mary St, Trinity Center, CA 96091For Sale
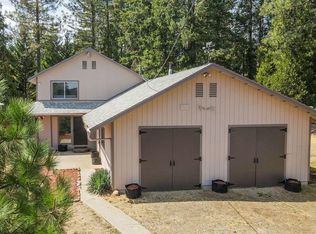 MLS ID #25-4115, Shannon R Aikins. SMLS
- $490,0002 bd2 ba1.4k sqft2221 East Side Rd, Trinity Center, CA 96091For Sale
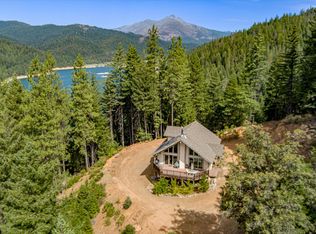
 MLS ID #272672, Annalise von Borstel. HBMLS
- $475,0005 bd2 ba2.6k sqft410 Lake Forest Dr, Trinity Center, CA 96091For Sale
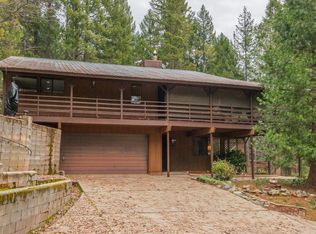 MLS ID #41124319, Shannon Aikins. Bay East AOR
- $425,0002 bd1 ba1.6k sqft761-691 Gratten Flt, Trinity Center, CA 96091For Sale
 MLS ID #273490, Vanessa Miller. HBMLS
- $299,0003 bd3 ba1.3k sqft230 Lakeview Dr, Trinity Center, CA 96091For SaleMLS ID #270737, Shannon Aikins. HBMLS
- $399,0005 bd3 ba2k sqft279 Placer Dr, Trinity Center, CA 96091For SaleMLS ID #270627, Rollin Trehearne. HBMLS
- $350,0003 bd3 ba1.4k sqft8341 E Side Rd, Trinity Center, CA 96091For SaleMLS ID #268186, Shannon Aikins. HBMLS
- $575,0004 bd2 ba2.6k sqft4481 Rush Creek Rd, Lewiston, CA 96052For SaleMLS ID #270726, Shannon Aikins. HBMLS
