2,680 Sq Ft Home with In-Law Quarters & Extra Parcel Near Trinity Lake. Spacious and versatile 2,680 sq ft home built in 1991, located just minutes from Trinity Lake. The main level features 3 bedrooms and 1 beautifully updated bath with quartz countertops, tile flooring, garden tub and a large tiled shower. The remodeled kitchen offers brand-new quartz countertops, a large island with vegetable sink, new appliances, new luxury vinyl laminate flooring, A open floor plan concept that opens to a bright living area with wood stove, new mini-splits and great views. A slider leads to a wrap-around screened-in porch for ideal indoor-outdoor living. Downstairs includes a fully equipped in-law unit with living room, full kitchen, 2 bedrooms, and a newly designed tiled shower bathroom, with new luxury vinyl laminate flooring in the downstairs as well, perfect for extended family or rental potential. Additional highlights include an attached 2-car garage, separate laundry room, detached art studio, and a second parcel featuring an extra-large boat house for boats, quads, and all your recreational toys. Lake living with space, flexibility, and storage-don't miss this opportunity!
For sale
$475,000
410 Lake Forest Dr, Trinity Center, CA 96091
5beds
2,680sqft
Residential, Single Family Residence
Built in 1991
0.53 Acres Lot
$463,400 Zestimate®
$177/sqft
$-- HOA
What's special
In-law quartersNew mini-splitsGreat viewsDetached art studioTile flooringLarge tiled showerBrand-new quartz countertops
- 238 days
- 68
- 13
Zillow last checked:
Listing updated:
Listed by:
Shannon Aikins DRE #01701263 530-524-2479,
Big Valley Properties
Source: Bay East AOR,MLS#: 41124319
Facts & features
Interior
Bedrooms & bathrooms
- Bedrooms: 5
- Bathrooms: 2
- Full bathrooms: 2
Rooms
- Room types: 2 Bedrooms, 1 Bath, Workshop, Eat-In Kitchen, Sun Porch, Guest Quarters, Kitchen, Laundry, Living Room, Primary Bathroom, Primary Bedroom
Kitchen
- Features: Breakfast Bar, Laminate Counters, Counter - Solid Surface, Dishwasher, Electric Range/Cooktop, Disposal, Kitchen Island, Microwave, Oven Built-in, Refrigerator, Updated Kitchen
Heating
- Zoned, Propane, MultiUnits, Wood Stove
Cooling
- Ceiling Fan(s), Heat Pump, Multi Units
Appliances
- Included: Dishwasher, Electric Range, Microwave, Oven, Refrigerator, Dryer, Washer, Electric Water Heater, Washer/Dryer Stacked
- Laundry: Laundry Room, Inside
Features
- In-Law Floorplan, Breakfast Bar, Counter - Solid Surface, Updated Kitchen
- Flooring: Laminate, Tile, Carpet
- Windows: Window Coverings
- Has fireplace: No
- Fireplace features: None
Interior area
- Total structure area: 2,680
- Total interior livable area: 2,680 sqft
Property
Parking
- Total spaces: 6
- Parking features: Attached, Detached, RV/Boat Parking, Workshop in Garage, Boat, Garage Door Opener, RV Access/Parking
- Garage spaces: 6
Features
- Levels: Two
- Stories: 2
- Patio & porch: Terrace, Deck, Covered, Rear Porch, Carpeted Patio/Porch, Wrap Around
- Pool features: None
- Fencing: Partial Fence,Partial
Lot
- Size: 0.53 Acres
- Features: Sloped Up, Landscaped, Paved, Wooded, Sprinklers In Rear
Details
- Additional structures: Shed(s)
- Parcel number: 010560049000
- Special conditions: Offer As Is
- Other equipment: Intercom, Irrigation Equipment
Construction
Type & style
- Home type: SingleFamily
- Architectural style: Traditional
- Property subtype: Residential, Single Family Residence
- Attached to another structure: Yes
Materials
- Other
- Roof: Metal
Condition
- Existing
- New construction: No
- Year built: 1991
Utilities & green energy
- Electric: No Solar
- Sewer: Septic Tank, Septic Connected, Septic System
- Water: Public, Water District
- Utilities for property: Propane Tank Leased
Green energy
- Energy efficient items: None
Community & HOA
Community
- Subdivision: None
HOA
- Has HOA: No
Location
- Region: Trinity Center
Financial & listing details
- Price per square foot: $177/sqft
- Tax assessed value: $409,952
- Annual tax amount: $4,201
- Price range: $475K - $475K
- Date on market: 2/18/2026
- Listing agreement: Excl Right
- Listing terms: Cash,Conventional,FHA
Estimated market value
$463,400
$440,000 - $487,000
$2,358/mo
Price history
| Date | Event | Price |
|---|---|---|
| 2/18/2026 | Listed for sale | $475,000$177/sqft |
Source:  Bay East AOR #41124319 Report a problem Bay East AOR #41124319 Report a problem | ||
Public tax history
| Year | Property taxes | Tax assessment |
|---|---|---|
| 2025 | $4,201 +1.8% | $409,952 +2% |
| 2024 | $4,127 +1.7% | $401,915 +2% |
| 2023 | $4,057 -0.9% | $394,035 +2% |
| 2022 | $4,095 +5.2% | $386,309 +2% |
| 2021 | $3,893 -2% | $378,736 +1% |
| 2020 | $3,972 | $374,854 +2% |
| 2019 | -- | $367,505 +2% |
| 2018 | $3,638 -3.3% | $360,300 +2% |
| 2017 | $3,762 +8% | $353,237 +2% |
| 2016 | $3,483 +1.6% | $346,311 +1.5% |
| 2015 | $3,428 +1.4% | $341,110 +2% |
| 2014 | $3,380 | $334,429 +2.2% |
| 2013 | -- | $327,219 |
| 2012 | -- | $327,219 +2% |
| 2011 | -- | $320,804 +1% |
| 2010 | -- | $317,606 -0.2% |
| 2009 | -- | $318,361 +2% |
| 2008 | -- | $312,120 +2% |
| 2007 | -- | $306,000 +2% |
| 2006 | -- | $300,000 +35.5% |
| 2005 | -- | $221,340 +77.9% |
| 2004 | -- | $124,421 +1.9% |
| 2003 | -- | $122,141 +2% |
| 2002 | -- | $119,747 +2% |
| 2001 | -- | $117,400 |
Find assessor info on the county website
Monthly payment
Est. payment
Payment breakdown
Explore the cost of this home by adjusting the details. Changes won't be saved.Climate risks
Neighborhood: 96091
- $475,0005 bd2 ba2.6k sqft399 & 410 Lake Forest Dr, Trinity Center, CA 96091For Sale
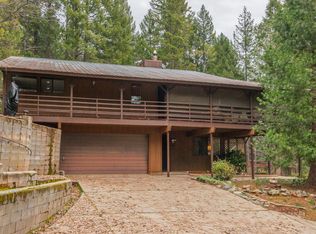
- $19,902-- bd-- ba-- sqft428 Lake Forest Dr, Trinity Center, CA 96091Off Market
- $160,200-- bd-- ba-- sqft399 Lake Forest Dr, Trinity Center, CA 96091Off Market
- $19,902-- bd-- ba-- sqft434 Lake Forest Dr, Trinity Center, CA 96091Off Market
Similar homes
- $475,0005 bd2 ba2.6k sqft399 & 410 Lake Forest Dr, Trinity Center, CA 96091For Sale
 MLS ID #271584, Shannon Aikins. HBMLS
 - $525,0004 bd3 ba2.6k sqft320 Airport Rd, Trinity Center, CA 96091For Sale
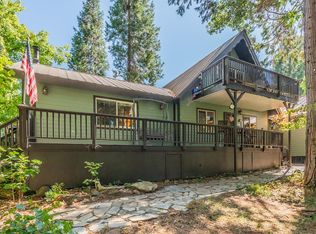 MLS ID #273226, Shannon Aikins. HBMLS
 - $425,0002 bd1 ba1.6k sqft761-691 Gratten Flt, Trinity Center, CA 96091For Sale
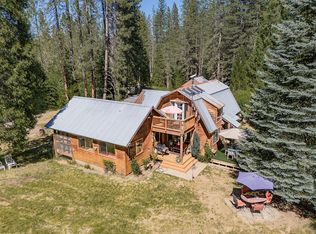 MLS ID #273490, Vanessa Miller. HBMLS
 - $425,0002 bd1 ba1.6k sqft761 Gratten Flat Rd, Trinity Center, CA 96091For Sale
 MLS ID #26-5689, Vanessa N Miller. SMLS
 - $490,0002 bd2 ba1.4k sqft2221 East Side Rd, Trinity Center, CA 96091For SaleMLS ID #272672, Annalise von Borstel. HBMLS
- $389,0004 bd2 ba2.1k sqft268 Placer Dr, Trinity Center, CA 96091For SaleMLS ID #270621, Rollin Trehearne. HBMLS
- $399,0005 bd3 ba2k sqft279 Placer Dr, Trinity Center, CA 96091For SaleMLS ID #270627, Rollin Trehearne. HBMLS
- $445,0004 bd3 ba2.4k sqft891 Salt Flat Rd, Lewiston, CA 96052For SaleMLS ID #272409, Shannon Aikins. HBMLS
- $375,0003 bd3 ba1.4k sqft8341 E Side Rd, Trinity Center, CA 96091For SaleMLS ID #268186, Shannon Aikins. HBMLS
- $280,0004 bd2 ba2.3k sqft230 Mary St, Trinity Center, CA 96091For SaleMLS ID #270565, Shannon Aikins. HBMLS
- $299,0003 bd3 ba1.3k sqft230 Lakeview Dr, Trinity Center, CA 96091For SaleMLS ID #270737, Shannon Aikins. HBMLS
- $575,0004 bd2 ba2.6k sqft4481 Rush Creek Rd, Lewiston, CA 96052For SaleMLS ID #270726, Shannon Aikins. HBMLS
