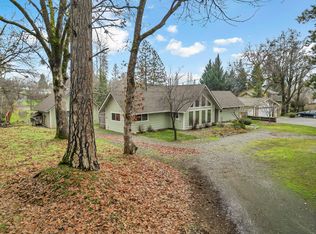
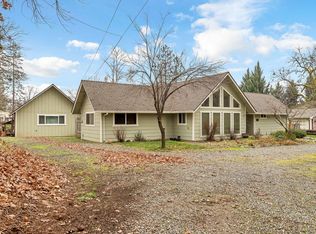
Custom-Built Estate with Large Shop, Pool & Ultimate Privacy. **BRAND NEW ROOF - 2026!!** Tucked at the end of a quiet road in Weaverville, this custom estate blends privacy, quality, and timeless luxury. Built by a respected local contractor with exceptional attention to detail, this one-of-a-kind property offers a truly peaceful retreat. Inside, vaulted ceilings, a cozy wood stove, spacious mudroom/pantry, and private-entry office anchor the downstairs. The chef's kitchen features a large island, dual sinks, extra-large gas range, Sub-Zero fridge, plus formal dining and a breakfast nook. The layout includes a main-level primary suite with jetted tub and rare upstairs laundry room. Dual-zone HVAC and abundant storage add comfort and function. Outdoors, enjoy a scenic shaded patio, tranquil fountain, and wraparound deck overlooking the pool. Fully automated, beautiful, low-maintenance landscaping surround the property, with producing fruit trees, garden beds, berry patch, herb garden, and privacy fencing for an ultra-serene setting. A large 750 sq/ft shop with full bath by the pool, RV hookups, oversized carport, and asphalt basketball court/hoop complete this rare, high-quality Trinity County gem!
For sale
Price cut: $30K (8/1)
$535,000
425 Mountain View St, Weaverville, CA 96093
4beds
3,100sqft
Single Family Residence
Built in 1994
0.36 Acres Lot
$514,600 Zestimate®
$173/sqft
$-- HOA
What's special
Herb gardenProducing fruit treesRv hookupsSub-zero fridgeTranquil fountainLarge islandBerry patch
- 187 days
- 250
- 18
Zillow last checked:
Listing updated:
Listed by:
Tricia Harris (530)722-8787,
Big Valley Properties
Source: Trinity County AOR,MLS#: 2112967
Facts & features
Interior
Bedrooms & bathrooms
- Bedrooms: 4
- Bathrooms: 4
- Full bathrooms: 4
Heating
- Electric, Propane Heat, Wood Stove
Cooling
- Central Air, Electric
Appliances
- Included: Dishwasher, Disposal, Refrigerator, Washer/Dryer, Electric Water Heater, Oven/Range
Features
- Central Vacuum, Soaking Tub, Vaulted Ceiling(s), Walk-in Closet(s), Ceiling Fan(s), Countertops: Granite, Countertops: Laminate/Formica, Countertops: Tile
- Flooring: Flooring: Carpet, Flooring: Laminate, Flooring: Linoleum/Vinyl
- Windows: Skylight(s), Window Coverings
- Basement: None
- Fireplace features: Wood Stove
Interior area
- Total structure area: 3,100
- Total interior livable area: 3,100 sqft
Property
Parking
- Total spaces: 4
- Parking features: Attached
- Attached garage spaces: 4
Features
- Levels: Two
- Stories: 2
- Patio & porch: Deck(s) Uncovered, Patio- Uncovered
- Exterior features: Rain Gutters, Garden, Swimming Pool- Private
- Has private pool: Yes
- Pool features: Above Ground, Fenced, Private
- Fencing: Full
- Has view: Yes
- View description: Mountain(s)
Lot
- Size: 0.36 Acres
- Features: Landscaped, Sprinklers- Automatic, Trees
Details
- Additional structures: Outbuilding, RV/Boat Storage, Work Shop
- Parcel number: 024600028000
- Zoning description: R-1 - One-Family Residence District
Construction
Type & style
- Home type: SingleFamily
- Property subtype: Single Family Residence
Materials
- Wood
- Foundation: Slab
- Roof: Composition
Condition
- Year built: 1994
Utilities & green energy
- Gas: Propane: Plumbed
- Sewer: Sewer: Hooked-up
- Water: Water Source: City/Municipal
- Utilities for property: Garbage Collection, Internet: Cable/DSL, Internet: Satellite/Wireless
Community & HOA
Location
- Region: Weaverville
Financial & listing details
- Price per square foot: $173/sqft
- Tax assessed value: $476,267
- Annual tax amount: $4,818
- Date on market: 4/9/2026
Estimated market value
$514,600
$489,000 - $540,000
$2,898/mo
Price history
| Date | Event | Price |
|---|---|---|
| 8/1/2026 | Price change | $535,000-5.3%$173/sqft |
Source: Trinity County AOR #2112967 Report a problem | ||
| 4/9/2026 | Listed for sale | $565,000+28.4%$182/sqft |
Source: Trinity County AOR #2112967 Report a problem | ||
| 9/2/2020 | Sold | $440,000$142/sqft |
Source: Public Record Report a problem | ||
Public tax history
| Year | Property taxes | Tax assessment |
|---|---|---|
| 2025 | $4,818 +2.1% | $476,267 +2% |
| 2024 | $4,716 +1.4% | $466,930 +2% |
| 2023 | $4,650 +2.5% | $457,776 +2% |
| 2022 | $4,538 +1.8% | $448,800 +2% |
| 2021 | $4,459 +21.1% | $440,000 +20.5% |
| 2020 | $3,681 | $365,104 +2% |
| 2019 | -- | $357,946 +2% |
| 2018 | $3,488 +0.3% | $350,928 +2% |
| 2017 | $3,475 +4.2% | $344,048 +2% |
| 2016 | $3,337 +1.6% | $337,303 +1.5% |
| 2015 | $3,284 +1.5% | $332,238 +2% |
| 2014 | $3,236 | $325,731 +2.2% |
| 2013 | -- | $318,707 |
| 2012 | -- | $318,707 +2% |
| 2011 | -- | $312,459 +1% |
| 2010 | -- | $309,343 -0.2% |
| 2009 | -- | $310,078 +2% |
| 2008 | -- | $303,999 +2% |
| 2007 | -- | $298,039 +2% |
| 2006 | -- | $292,196 +2% |
| 2005 | -- | $286,468 +2% |
| 2004 | -- | $280,852 +1.9% |
| 2003 | -- | $275,706 +2% |
| 2002 | -- | $270,300 +28.8% |
| 2001 | -- | $209,898 |
Find assessor info on the county website
Monthly payment
Est. payment
Payment breakdown
Explore the cost of this home by adjusting the details. Changes won't be saved.Climate risks
Neighborhood: 96093
Nearby schools
Schools provided by the listing agent
- Elementary: Weaverville
- Middle: Weaverville
- High: Trinity
Source: Trinity County AOR. This data may not be complete. We recommend contacting the local school district to confirm school assignments for this home.
Similar homes
- $349,0004 bd3 ba2.2k sqft500 Timber Ridge Rd, Weaverville, CA 96093For Sale
 MLS ID #26-5648, Vanessa N Miller. SMLS
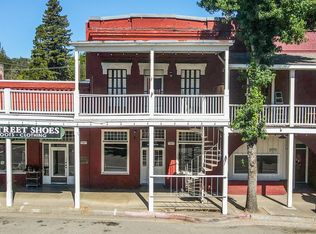
 - $465,0004 bd2 ba3.5k sqft525 Main St, Weaverville, CA 96093For Sale
 MLS ID #273113, Shannon Aikins. HBMLS
 - $399,9995 bd3 ba3k sqft181 Hanover St, Weaverville, CA 96093For Sale
 MLS ID #SN26211824, Sharon Norton, EXP Realty of Northern California, Inc.. CRMLS
 - $289,0003 bd2 ba1.6k sqft86 Long St, Weaverville, CA 96093For Sale
 MLS ID #26-5510, Vanessa N Miller. SMLS
 - $550,0003 bd2 ba2.2k sqft2393 Poker Bar Rd, Douglas City, CA 96024For SaleMLS ID #271604, Shannon Aikins. HBMLS
- $465,0003 bd1 ba1.7k sqft4298 Little Browns Creek Rd, Weaverville, CA 96093For SaleMLS ID #264222, Shannon Aikins. HBMLS
- $445,0004 bd3 ba2.4k sqft891 Salt Flat Rd, Lewiston, CA 96052For SaleMLS ID #272409, Shannon Aikins. HBMLS
- $575,0004 bd2 ba2.6k sqft4481 Rush Creek Rd, Lewiston, CA 96052For SaleMLS ID #270726, Shannon Aikins. HBMLS
- $475,0005 bd2 ba2.6k sqft399 & 410 Lake Forest Dr, Trinity Center, CA 96091For SaleMLS ID #271584, Shannon Aikins. HBMLS
- $475,0003 bd2 ba1.7k sqft600 Top Of The Grade St, Douglas City, CA 96024For SaleMLS ID #272918, Shannon Aikins. HBMLS
