TWO HOMES & SPECTACULAR VIEWS NEAR RIVER & LAKES! Experience the privacy, breathtaking views, & endless possibilities of this exceptional 40-acre mountain retreat just 45 minutes from Redding. The approx. 1,980 sq. ft. main residence welcomes you with warm log-beam accents & an inviting open living space, while the expansive upstairs primary suite occupies the entire second level & includes a bonus room perfect for a private office, reading room, or generous walk-in closet. A separate approx. 1,000 sq. ft. guest home features bamboo flooring, an open-concept design, full bath, & loft bedroom; ideal for guests, extended family, or rental income. A substantial 30'x60' insulated shop provides abundant space for hobbies, equipment, or storage. Property was once licensed for commercial cannabis- grow food or more in the 3 large greenhouses! Enjoy sweeping mountain vistas & views of the Trinity River winding through the valley below. The property is served by 800 amps of TPUD power, private well, & septic systems, offering excellent infrastructure while maintaining a peaceful, secluded setting just minutes from Trinity County's renowned lakes, rivers, trails, & outdoor recreation. An opportunity to own a remarkable mountain estate!
For sale
$599,000
750 Vitzthum Gulch Rd, Douglas City, CA 96024
2beds
1,948sqft
Single Family Residence
Built in 1983
40 Acres Lot
$591,200 Zestimate®
$307/sqft
$-- HOA
What's special
Open-concept designExpansive upstairs primary suiteBamboo flooringBreathtaking viewsLoft bedroomInviting open living spaceWarm log-beam accents
- 6 days
- 80
- 1
Zillow last checked:
Listing updated:
Listed by:
Angela Riggs 530-510-1849,
North State Realty
Source: SMLS,MLS#: 26-5670
Facts & features
Interior
Bedrooms & bathrooms
- Bedrooms: 2
- Bathrooms: 2
- Full bathrooms: 2
Heating
- Wood Stove, Other
Cooling
- Has cooling: Yes
Features
- Flooring: Laminate, Vinyl
- Has basement: No
- Has fireplace: Yes
- Fireplace features: Wood Stove
Interior area
- Total structure area: 1,948
- Total interior livable area: 1,948 sqft
Property
Parking
- Total spaces: 6
Features
- Levels: Two
- Pool features: None
- Has view: Yes
Lot
- Size: 40 Acres
- Features: Level, Private, Secluded
Details
- Parcel number: 015440054000
Construction
Type & style
- Home type: SingleFamily
- Architectural style: Ranch
- Property subtype: Single Family Residence
Materials
- Wood Siding
- Roof: Composition
Condition
- Year built: 1983
Utilities & green energy
- Electric: Public
- Water: Well, Private
Community & HOA
HOA
- Has HOA: No
Location
- Region: Douglas City
Financial & listing details
- Price per square foot: $307/sqft
- Tax assessed value: $837,648
- Annual tax amount: $8,673
- Date on market: 10/2/2026
- Listing terms: Cash,Conventional
- Electric utility on property: Yes
- Road surface type: Dirt
Estimated market value
$591,200
$562,000 - $621,000
$2,631/mo
Price history
| Date | Event | Price |
|---|---|---|
| 7/20/2026 | Listed for sale | $599,000-52.1%$307/sqft |
Source: Trinity County AOR #2113084 Report a problem | ||
| 3/1/2022 | Listing removed | -- |
Source: Trinity County AOR Report a problem | ||
| 12/28/2021 | Price change | $1,250,000-25.4%$642/sqft |
Source:  HBMLS #260752 Report a problem HBMLS #260752 Report a problem | ||
| 10/10/2021 | Listed for sale | $1,675,000+335.1%$860/sqft |
Source: Trinity County AOR #2111221 Report a problem | ||
| 11/3/2016 | Sold | $385,000+37.5%$198/sqft |
Source: Public Record Report a problem | ||
| 8/18/2006 | Sold | $280,000$144/sqft |
Source: Public Record Report a problem | ||
Public tax history
| Year | Property taxes | Tax assessment |
|---|---|---|
| 2025 | $8,673 +1.8% | $837,648 +2% |
| 2024 | $8,521 +1.7% | $821,224 +2% |
| 2023 | $8,378 +2.4% | $805,123 +2% |
| 2022 | $8,180 +7.7% | $789,337 +8.1% |
| 2021 | $7,595 +0.2% | $729,861 +0.4% |
| 2020 | $7,577 | $727,005 +79.6% |
| 2019 | -- | $404,685 +2% |
| 2018 | $4,141 +1.3% | $396,750 +3.1% |
| 2017 | $4,088 +6.2% | $385,000 -1.3% |
| 2016 | $3,851 +1.6% | $389,912 +1.5% |
| 2015 | $3,790 +1.5% | $384,057 +2% |
| 2014 | $3,735 | $376,535 +2.2% |
| 2013 | -- | $368,417 |
| 2012 | -- | $368,417 +25.5% |
| 2011 | -- | $293,547 +1% |
| 2010 | -- | $290,620 -0.2% |
| 2009 | -- | $291,312 +2% |
| 2008 | -- | $285,600 +2% |
| 2007 | -- | $280,000 +70.5% |
| 2006 | -- | $164,260 +36.1% |
| 2005 | -- | $120,700 |
| 2004 | -- | $120,700 |
| 2003 | -- | $120,700 |
| 2002 | -- | $120,700 |
| 2001 | -- | $120,700 |
Find assessor info on the county website
Monthly payment
Est. payment
Payment breakdown
Explore the cost of this home by adjusting the details. Changes won't be saved.Climate risks
Neighborhood: 96024
- $83,029-- bd-- ba-- sqft570 Vitzthum Gulch Rd, Douglas City, CA 96024Off Market
- $26,094-- bd-- ba-- sqft559 Vitzthum Gulch Rd, Douglas City, CA 96024Off Market
- $7,227-- bd-- ba-- sqft553 Vitzthum Gulch Rd, Douglas City, CA 96024Off Market
- $152,2002 bd2 ba1k sqft541 Vitzthum Gulch Rd, Douglas City, CA 96024Off Market
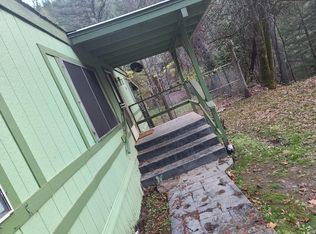
Similar homes
- $550,0003 bd2 ba2.2k sqft2393 Poker Bar Rd, Douglas City, CA 96024For Sale
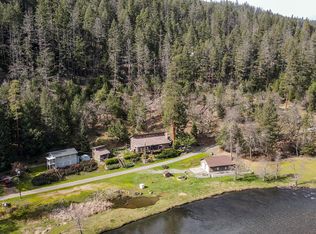
 MLS ID #271604, Shannon Aikins. HBMLS
 - $417,0003 bd2 ba2k sqft121 Wellock Rd, Lewiston, CA 96052For Sale
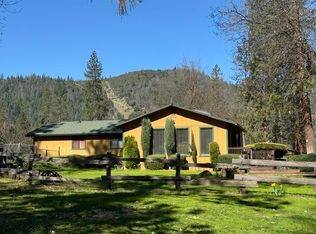 MLS ID #26-5693, Vanessa N Miller. SMLS
 - $475,0003 bd2 ba1.7k sqft600 Top Of The Grade St, Douglas City, CA 96024For Sale
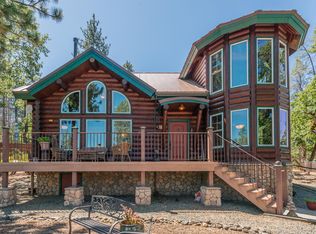 MLS ID #272918, Shannon Aikins. HBMLS
 - $314,9993 bd2 ba1.4k sqft100 Carr Pl, Lewiston, CA 96052For Sale
 MLS ID #26-5818, Tricia Harris. SMLS
 - $575,0004 bd2 ba2.6k sqft4481 Rush Creek Rd, Lewiston, CA 96052For SaleMLS ID #270726, Shannon Aikins. HBMLS
- $465,0003 bd1 ba1.7k sqft4298 Little Browns Creek Rd, Weaverville, CA 96093For SaleMLS ID #264222, Shannon Aikins. HBMLS
- $445,0004 bd3 ba2.4k sqft891 Salt Flat Rd, Lewiston, CA 96052For SaleMLS ID #272409, Shannon Aikins. HBMLS
