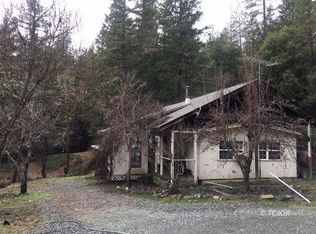
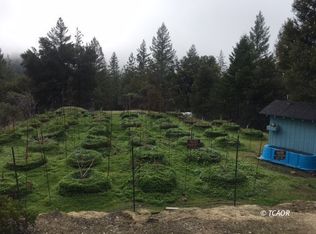
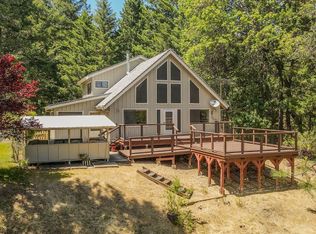
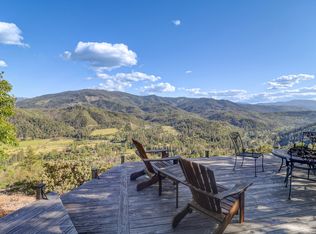
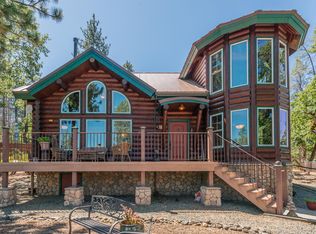
Looking for Forever Home, Income Property or Vacation Spot?. Welcome to your own private slice of Trinity County! This beautiful 12-acre property in Douglas City, California offers the perfect combination of comfortable living, outdoor adventure, privacy, and opportunity.Conveniently located just off State Highway 3, the property provides easy access to Trinity Lake, the Trinity River, the Trinity Alps, and the renowned Bucktail Hole, making it an ideal destination for fishing, boating, hiking, hunting, and enjoying the great outdoors. Historic Weaverville is approximately 20 minutes away, while Redding is about 30 minutes away.The spacious home features 4 bedrooms and 2 exquisite bathrooms, with a functional layout offering 2 bedrooms and 1 bathroom on each level. Upstairs, the primary bedroom includes a walk-in closet and private balcony, while the open-concept kitchen and dining area opens onto expansive wrap-around decks, perfect for entertaining or enjoying the peaceful surroundings. There is plenty of room for vehicles, recreational equipment, and outdoor toys with two large garages and a detached 12' x 20' carport. With either garage having ample possibilities to become an ADU.The property is fully fenced and includes roads throughout the 12 acres, offering privacy, flexibility, and plenty of usable space. Whether you're looking for a full-time residence, family retreat, vacation getaway, or investment opportunity, this property offers an exceptional opportunity to enjoy everything Trinity County has to offer.Come find your sweet spot in the mountains-properties like this don't come along often!
For sale
Price cut: $14K (9/20)
$475,000
171 Clark Creek Rd, Lewiston, CA 96052
4beds
1,640sqft
Single Family Residence
Built in 1977
12 Acres Lot
$452,900 Zestimate®
$290/sqft
$-- HOA
What's special
Property is fully fencedTwo large garagesFunctional layoutExpansive wrap-around decksSpacious home
- 49 days
- 404
- 40
Zillow last checked:
Listing updated:
Listed by:
Hannah Evans (916)910-3359,
eXp Realty of California, Inc,
Angel Brewer 916-513-0448,
eXp Realty of California, Inc
Source: Trinity County AOR,MLS#: 2113110
Facts & features
Interior
Bedrooms & bathrooms
- Bedrooms: 4
- Bathrooms: 2
- Full bathrooms: 2
Heating
- Mini-splits
Cooling
- Mini-splits
Appliances
- Included: Dishwasher, Disposal, Microwave, Refrigerator, Water Heater, Electric Water Heater, Oven/Range, Cooktop
- Laundry: Washer Hookup
Features
- Vaulted Ceiling(s), Walk-in Closet(s), Ceiling Fan(s), Countertops: Granite
- Flooring: Flooring: Wood, Flooring: Stone
- Windows: Window Coverings
- Basement: None
- Has fireplace: Yes
- Fireplace features: Fireplace: Gas
Interior area
- Total structure area: 1,640
- Total interior livable area: 1,640 sqft
Property
Parking
- Total spaces: 6
- Parking features: Detached, Shelves, Carport
- Garage spaces: 6
- Has carport: Yes
Features
- Levels: Two
- Stories: 2
- Patio & porch: Covered, Deck(s) Uncovered
- Exterior features: Rain Gutters, Garden
- Fencing: Full
Lot
- Size: 12 Acres
- Features: Borders Creek, Corner Lot, Trees
Details
- Additional structures: RV/Boat Storage
- Parcel number: 025090034000
- Zoning description: U - Unclassified District
- Horses can be raised: Yes
Construction
Type & style
- Home type: SingleFamily
- Architectural style: Contemporary
- Property subtype: Single Family Residence
Materials
- Hardie Board Siding
- Foundation: Perimeter
- Roof: Metal
Condition
- Year built: 1977
Utilities & green energy
- Electric: Power Source: City/Municipal, 220 Volts
- Sewer: Septic: Has Permit, Septic Tank
- Water: Water: Has Well Permit, Private
- Utilities for property: Legal Access: Yes
Community & HOA
Community
- Security: Alarm/Security System
Location
- Region: Lewiston
Financial & listing details
- Price per square foot: $290/sqft
- Tax assessed value: $297,865
- Annual tax amount: $3,200
- Date on market: 8/12/2026
Estimated market value
$452,900
$430,000 - $476,000
$2,272/mo
Price history
| Date | Event | Price |
|---|---|---|
| 9/20/2026 | Price change | $475,000-2.9%$290/sqft |
Source: eXp Realty #2113110 Report a problem | ||
| 8/12/2026 | Listed for sale | $489,000+91.8%$298/sqft |
Source: eXp Realty #2113110 Report a problem | ||
| 8/17/2020 | Sold | $255,000$155/sqft |
Source: Public Record Report a problem | ||
Public tax history
| Year | Property taxes | Tax assessment |
|---|---|---|
| 2025 | $3,200 +1.7% | $297,865 +2% |
| 2024 | $3,146 +1.6% | $292,025 +2% |
| 2023 | $3,095 +9.9% | $286,300 +10.1% |
| 2022 | $2,816 +1.6% | $260,100 +2% |
| 2021 | $2,771 +6.1% | $255,000 |
| 2020 | $2,610 | $255,000 +92.3% |
| 2019 | -- | $132,638 +2% |
| 2018 | $1,242 +0.4% | $130,039 +2% |
| 2017 | $1,237 +4.3% | $127,490 +2% |
| 2016 | $1,187 +1.7% | $124,991 +1.5% |
| 2015 | $1,167 +4.6% | $123,115 +4.9% |
| 2014 | $1,116 | $117,406 +2.2% |
| 2013 | -- | $114,876 |
| 2012 | -- | $114,876 +2% |
| 2011 | -- | $112,625 +1% |
| 2010 | -- | $111,502 -0.2% |
| 2009 | -- | $111,768 +2% |
| 2008 | -- | $109,577 +2% |
| 2007 | -- | $107,429 +2% |
| 2006 | -- | $105,323 +2% |
| 2005 | -- | $103,259 +2% |
| 2004 | -- | $101,235 +29.1% |
| 2003 | -- | $78,412 +2% |
| 2002 | -- | $76,876 +2% |
| 2001 | -- | $75,370 |
Find assessor info on the county website
Monthly payment
Est. payment
Payment breakdown
Explore the cost of this home by adjusting the details. Changes won't be saved.Climate risks
Neighborhood: 96052
Nearby schools
Similar homes
- $445,0004 bd3 ba2.4k sqft891 Salt Flat Rd, Lewiston, CA 96052For Sale
 MLS ID #272409, Shannon Aikins. HBMLS
 - $399,0003 bd3 ba1.6k sqft1541 Lewiston Rd, Lewiston, CA 96052For Sale
 MLS ID #26-4708, Retta Treanor. SMLS
 - $499,9002 bd2 ba1.5k sqft1200 Mountain Springs Rd, Lewiston, CA 96052For Sale
 MLS ID #26-2003, Stephanie Whitman. SMLS
 - $475,0003 bd2 ba1.7k sqft600 Top Of The Grade St, Douglas City, CA 96024For Sale
 MLS ID #272918, Shannon Aikins. HBMLS
 - $465,0003 bd1 ba1.7k sqft4298 Little Browns Creek Rd, Weaverville, CA 96093For SaleMLS ID #264222, Shannon Aikins. HBMLS
- $285,0002 bd2 ba941 sqft376 Mountain View Dr, Lewiston, CA 96052For SaleMLS ID #271787, Shannon Aikins. HBMLS
- $550,0003 bd2 ba2.2k sqft2393 Poker Bar Rd, Douglas City, CA 96024For SaleMLS ID #271604, Shannon Aikins. HBMLS
