Beautiful Custom 2/2 on 2+ ac w/ seasonal creek 3 mi to town. You're going to fall in love w/ this beautiful 1550 sq ft home! 2 bedrooms, 2 bathrooms sitting on outskirts of town, only 3 miles into Weaverville. Custom home built by Stew Drake in 2006 has 2X6 insulation for efficiency, very well maintained, & pride of ownership shows! The concrete driveway takes you to the detached, finished 2 car garage w/ shelving. Front entry is behind the metal fenced w/ established but low maintenance yard & leads you to the covered front porch. Newly painted exterior 3 years ago, interior as of 1 year ago, oak flooring throughout, cabinets custom built by Weaverville woodcraft are designed for an open dining/living space. Enjoy conveniences & efficiency ( & low cost electic) of central heat & AC but a woodstove is a secondary heat for cozy nights! Utility room has stackable w/d that stays. Upstairs the guest bedroom w/ its own slider to the covered deck, recessed lighting & cedar lined closet. The generous sized primary has skylight to enjoy the mountain skies, nice sized primary en-suite bath, double sink vanity, jetted bathtub, tile flooring, cedar lined closet & slider to back covered deck w/ cedar ceiling. Fenced yard, garden areas & much more!
For sale
$425,000
111 Tye Ln, Weaverville, CA 96093
2beds
1,550sqft
:
Get pre-qualified$2,730/mo
Single Family Residence
Built in 2006
2.43 Acres Lot
$412,100 Zestimate®
$274/sqft
$-- HOA
What's special
Fenced yardCovered front porchCentral heat and acOak flooring throughoutGarden areasNewly painted exteriorRecessed lighting
- 114 days |
- 171 |
- 3 |
Zillow last checked:
Listing updated:
Listed by:
Vanessa Miller (530)227-8659,
Trinity Alps Realty, Inc.
Source: Trinity County AOR,MLS#: 2112966
Facts & features
Interior
Bedrooms & bathrooms
- Bedrooms: 2
- Bathrooms: 2
- Full bathrooms: 2
Heating
- Electric, Forced Air, Wood Stove
Cooling
- Central Air, Electric, Heat Pump
Appliances
- Included: Disposal, Microwave, Refrigerator, Washer/Dryer, Electric Water Heater, Oven/Range
- Laundry: Washer Hookup
Features
- Ceiling Fan(s), Countertops: Solid Surface/Corian
- Flooring: Flooring: Tile
- Windows: Skylight(s), Bay Window(s)
- Basement: None
- Has fireplace: Yes
- Fireplace features: Fireplace: Wood, Wood Stove
Interior area
- Total structure area: 1,550
- Total interior livable area: 1,550 sqft
Property
Parking
- Total spaces: 2
- Parking features: Detached, Auto Door(s), Remote Opener, Shelves
- Garage spaces: 2
Features
- Levels: Two
- Stories: 2
- Patio & porch: Covered, Deck(s) Uncovered
- Exterior features: Rain Gutters, Garden, Lighting
- Fencing: Partial
- Has view: Yes
- View description: Mountain(s)
Lot
- Size: 2.43 Acres
- Features: Borders Creek, Landscape- Partial, Sprinklers- Automatic, Trees
Details
- Additional structures: Outbuilding
- Parcel number: 024230010000
- Zoning description: RR - Rural-Residential District
Construction
Type & style
- Home type: SingleFamily
- Property subtype: Single Family Residence
Materials
- T-111
- Foundation: Perimeter
- Roof: Metal
Condition
- Year built: 2006
Utilities & green energy
- Electric: Power Source: City/Municipal
- Sewer: Septic Tank
- Water: Water Source: City/Municipal
- Utilities for property: Internet: Satellite/Wireless, Legal Access: Yes
Community & HOA
Location
- Region: Weaverville
Financial & listing details
- Price per square foot: $274/sqft
- Tax assessed value: $325,745
- Annual tax amount: $3,348
- Date on market: 4/6/2026
Estimated market value
$412,100
$391,000 - $433,000
$2,071/mo
Price history
| Date | Event | Price |
|---|---|---|
| 4/6/2026 | Listed for sale | $425,000+431.3%$274/sqft |
Source: Trinity County AOR #2112966 Report a problem | ||
| 9/27/2004 | Sold | $80,000+23.1%$52/sqft |
Source: Public Record Report a problem | ||
| 5/21/2004 | Sold | $65,000+32.7%$42/sqft |
Source: Public Record Report a problem | ||
| 10/15/2003 | Sold | $49,000+24.1%$32/sqft |
Source: Public Record Report a problem | ||
| 2/14/2003 | Sold | $39,500$25/sqft |
Source: Public Record Report a problem | ||
Public tax history
| Year | Property taxes | Tax assessment |
|---|---|---|
| 2025 | $3,348 +1.8% | $325,745 +2% |
| 2024 | $3,289 -2.4% | $319,359 +2% |
| 2023 | $3,368 +6.7% | $313,098 +2% |
| 2022 | $3,156 +1.7% | $306,960 +2% |
| 2021 | $3,102 +1.7% | $300,942 +1% |
| 2020 | $3,049 | $297,858 +2% |
| 2019 | -- | $292,018 +2% |
| 2018 | $2,891 +0.3% | $286,294 +2% |
| 2017 | $2,882 +4.1% | $280,681 +2% |
| 2016 | $2,767 +1.6% | $275,179 +1.5% |
| 2015 | $2,724 +2.8% | $271,047 +3.3% |
| 2014 | $2,651 | $262,272 +2.2% |
| 2013 | -- | $256,618 |
| 2012 | -- | $256,618 +2% |
| 2011 | -- | $251,587 +1% |
| 2010 | -- | $249,078 -0.2% |
| 2009 | -- | $249,671 +187.1% |
| 2008 | -- | $86,977 +2% |
| 2007 | -- | $85,272 +2% |
| 2006 | -- | $83,600 +4.5% |
| 2005 | -- | $80,000 +63.3% |
| 2004 | -- | $49,000 +630.7% |
| 2003 | -- | $6,706 +2% |
| 2002 | -- | $6,575 +2% |
| 2001 | -- | $6,447 |
Find assessor info on the county website
Monthly payment
Est. payment
Payment breakdown
Explore the cost of this home by adjusting the details. Changes won't be saved.Climate risks
Neighborhood: 96093
Nearby schools
GreatSchools rating
- 5/10Weaverville Elementary SchoolGrades: K-8Distance: 2.4 mi
- 6/10Trinity High SchoolGrades: 9-12Distance: 2.7 mi
Schools provided by the listing agent
- Elementary: Weaverville
- Middle: Weaverville
- High: Trinity
Source: Trinity County AOR. This data may not be complete. We recommend contacting the local school district to confirm school assignments for this home.
- $444,0003 bd2 ba1.8k sqft71 Snowy Ridge Rd, Weaverville, CA 96093Off Market
- $384,0003 bd1 ba1.7k sqft34780 State Highway 3, Weaverville, CA 96093Sold
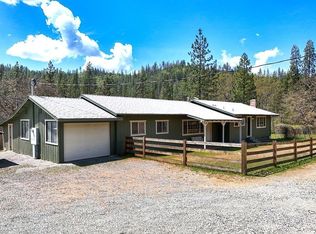
- $501,400-- bd-- ba-- sqft500 Tye Ln, Weaverville, CA 96093Off Market
- $452,1004 bd3 ba-- sqft17 Musser Hts, Weaverville, CA 96093Off Market
- $49,752-- bd-- ba-- sqft11 Musser Hts, Weaverville, CA 96093Off Market
- $555,0003 bd2 ba-- sqft34631 State Highway 3, Weaverville, CA 96093Sold
- $395,400-- bd-- ba-- sqft101 Musser Hts, Weaverville, CA 96093Off Market
- $376,600-- bd-- ba-- sqft20 Yellow Rose Rd, Weaverville, CA 96093Off Market
A local agent can set up tours, give advice and negotiate with sellers.
Similar homes
- $465,0003 bd1 ba1.7k sqft4298 Little Browns Creek Rd, Weaverville, CA 96093For Sale
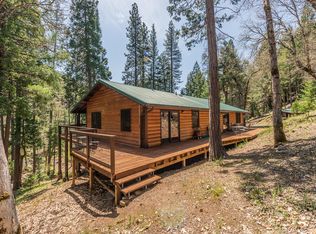
 MLS ID #264222, Shannon Aikins. HBMLS
 - $350,0003 bd3 ba1.5k sqft181 Meadow Rd, Weaverville, CA 96093For Sale
 MLS ID #26-3143, Sue Leutwyler. SMLS
 - $369,0004 bd3 ba2k sqft60 Ridgetop Dr, Weaverville, CA 96093For Sale
 MLS ID #26-3455, Sue Leutwyler. SMLS
 - $422,0003 bd2 ba2k sqft121 Wellock Rd, Lewiston, CA 96052For Sale
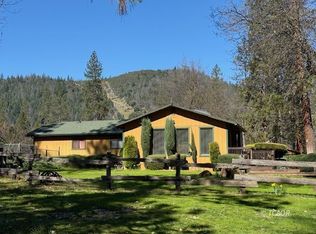 MLS ID #2112937, Vanessa Miller, Trinity Alps Realty, Inc.. Trinity County AOR
 - $354,5004 bd3 ba2.2k sqft500 Timber Ridge Rd, Weaverville, CA 96093For SaleMLS ID #2113093, Vanessa Miller, Trinity Alps Realty, Inc.. Trinity County AOR
- $475,0003 bd2 ba1.7k sqft600 Top Of The Grade St, Douglas City, CA 96024For SaleMLS ID #272918, Shannon Aikins. HBMLS
- $499,9002 bd2 ba1.5k sqft1200 Mountain Springs Rd, Lewiston, CA 96052For SaleMLS ID #26-2003, Stephanie Whitman. SMLS
- $299,9992 bd2 ba1.3k sqft3084 Bear Creek Rd, Weaverville, CA 96093For SaleMLS ID #2112919, Mark Treanor, North State Realty. Trinity County AOR
- $379,0003 bd2 ba1.6k sqft551 Lewiston Tpke, Lewiston, CA 96052For SaleMLS ID #2113072, Shannon Cracknell, eXp Realty of California, Inc. Trinity County AOR
- $275,0002 bd1 ba1.1k sqft540 Lost Bridge Rd, Lewiston, CA 96052For SaleMLS ID #268519, Shannon Aikins. HBMLS
- $--2 bd2 ba1.3k sqft17321 Wildwood Rd, Hayfork, CA 96041AuctionAuction.com 1
- $324,0002 bd2 ba1.4k sqft493 Main St, Weaverville, CA 96093For SaleMLS ID #2112974, Tricia Harris, Big Valley Properties. Trinity County AOR
- $305,0002 bd1 ba927 sqft81 Upper Salt Flat Rd, Lewiston, CA 96052For SaleMLS ID #2112962, Shannon Cracknell, eXp Realty of California, Inc. Trinity County AOR
- $399,9003 bd2 ba1.8k sqft8916 Reading Creek Rd, Douglas City, CA 96024For SaleMLS ID #26-1532, Drew Wahlund. SMLS
- $379,0003 bd2 ba1.6k sqft280 Cross Rd, Douglas City, CA 96024For SaleMLS ID #2112984, Angela Riggs, North State Realty. Trinity County AOR
- $225,0002 bd1 ba1k sqft56 Horseshoe Ln, Weaverville, CA 96093For SaleMLS ID #271082, Shannon Aikins. HBMLS
- $360,0003 bd3 ba2.2k sqft1850 Wintu Pass Rd, Junction City, CA 96048For SaleMLS ID #2112945, Tangie Markle, Humboldt Land Co.. Trinity County AOR
- $325,0002 bd2 ba1.1k sqft751 Mountain Aire Ln, Trinity Center, CA 96091For SaleMLS ID #272531, Shannon Aikins. HBMLS
- $449,0002 bd1 ba1.6k sqft761 & 691 Gratten Flat Rd, Trinity Center, CA 96091For SaleMLS ID #2113015, Vanessa Miller, Trinity Alps Realty, Inc.. Trinity County AOR
- $360,0003 bd2 ba1.8k sqft31 Lake Rd, Junction City, CA 96048For SaleMLS ID #26-3364, Sue Leutwyler. SMLS
Local buyer's agents are ready to help
