This One Checks All The Boxes! Perched on a peaceful hillside with beautiful mountain views, this fully furnished, move-in-ready home offers privacy, comfort, and room to enjoy the outdoors. Situated on 1.2 acres with a private driveway, this well-maintained 3-bedroom, 2-bath home includes a dedicated office, separate laundry room, and an open living, dining, and kitchen area. A skylight fills the kitchen with natural light, and the split-bedroom layout provides flexibility. Relax or entertain on the spacious back deck with pergola or the covered side deck and expanded brick patio. The fully graveled wraparound driveway offers plenty of parking, including room for RVs, boats, and trailers. A detached two-car garage features extra-tall covered carport bays on both sides plus attic storage. Located in the quiet rural community of Lewiston with endless opportunities for fishing, hiking, hunting, boating, backpacking, bird watching, and more. Move right in and start enjoying the mountain lifestyle!
For sale
$379,000
551 Lewiston Tpke, Lewiston, CA 96052
3beds
1,620sqft
Manufactured Home, Single Family Residence
Built in 2006
1.2 Acres Lot
$365,500 Zestimate®
$234/sqft
$-- HOA
What's special
Fully furnished move-in-ready homeSplit-bedroom layout provides flexibilityDedicated officeDetached two-car garageCovered side deckExpanded brick patioAttic storage
- 99 days
- 157
- 11
Zillow last checked:
Listing updated:
Listed by:
Shannon Cracknell (530)739-5371,
eXp Realty of California, Inc
Source: Trinity County AOR,MLS#: 2113072
Facts & features
Interior
Bedrooms & bathrooms
- Bedrooms: 3
- Bathrooms: 2
- Full bathrooms: 2
Heating
- Forced Air
Cooling
- Central Air
Appliances
- Included: Dishwasher, Microwave, Refrigerator, Washer/Dryer, Electric Water Heater, Oven/Range
Features
- Soaking Tub, Vaulted Ceiling(s), Walk-in Closet(s), Ceiling Fan(s), Countertops: Solid Surface/Corian
- Flooring: Flooring: Carpet, Flooring: Laminate
- Windows: Skylight(s)
Interior area
- Total structure area: 1,620
- Total interior livable area: 1,620 sqft
Property
Parking
- Total spaces: 2
- Parking features: Detached, Auto Door(s), Carport
- Garage spaces: 2
- Has carport: Yes
Features
- Levels: One
- Patio & porch: Covered, Patio- Uncovered
- Exterior features: Lawn
- Has view: Yes
- View description: Mountain(s)
Lot
- Size: 1.2 Acres
- Features: Landscape- Partial, Sidewalks, Sprinklers- Automatic, Trees
Details
- Additional structures: RV/Boat Storage
- Parcel number: 025430001000
- Zoning description: RR - Rural-Residential District
Construction
Type & style
- Home type: MobileManufactured
- Architectural style: Traditional
- Property subtype: Manufactured Home, Single Family Residence
Materials
- Hardie Board Siding
- Foundation: 433a Certificate-Yes
- Roof: Composition
Condition
- Year built: 2006
Utilities & green energy
- Electric: Power Source: City/Municipal
- Sewer: Septic Tank
- Water: Water Source: City/Municipal
- Utilities for property: Garbage Collection, Internet: Satellite/Wireless, Legal Access: Yes
Community & HOA
Community
- Security: Alarm/Security System
Location
- Region: Lewiston
Financial & listing details
- Price per square foot: $234/sqft
- Tax assessed value: $358,938
- Annual tax amount: $3,684
- Date on market: 7/4/2026
Estimated market value
$365,500
$347,000 - $384,000
Not available
Price history
| Date | Event | Price |
|---|---|---|
| 7/4/2026 | Listed for sale | $379,000+9.9%$234/sqft |
Source: eXp Realty #2113072 Report a problem | ||
| 11/1/2022 | Sold | $345,000-6.5%$213/sqft |
Source: Public Record Report a problem | ||
| 8/31/2022 | Listed for sale | $369,000+94.2%$228/sqft |
Source:  SMLS #22-4388 Report a problem SMLS #22-4388 Report a problem | ||
| 8/12/2011 | Sold | $190,000+261.9%$117/sqft |
Source: Public Record Report a problem | ||
| 8/2/2004 | Sold | $52,500+337.5%$32/sqft |
Source: Public Record Report a problem | ||
| 12/16/2003 | Sold | $12,000$7/sqft |
Source: Public Record Report a problem | ||
Public tax history
| Year | Property taxes | Tax assessment |
|---|---|---|
| 2025 | $3,684 +1.8% | $358,938 +2% |
| 2024 | $3,619 +1.7% | $351,900 +2% |
| 2023 | $3,558 +51.9% | $345,000 +52.3% |
| 2022 | $2,342 +1.7% | $226,593 +2% |
| 2021 | $2,302 +2.3% | $222,151 +1% |
| 2020 | $2,251 +187.9% | $219,874 +2% |
| 2019 | $782 -63.4% | $215,564 +2% |
| 2018 | $2,134 +0.3% | $211,338 +2% |
| 2017 | $2,127 +4.9% | $207,195 +2.8% |
| 2016 | $2,027 +1.6% | $201,595 +1.5% |
| 2015 | $1,996 +1.4% | $198,568 +2% |
| 2014 | $1,968 | $194,679 +2.5% |
| 2013 | -- | $190,000 |
| 2012 | -- | $190,000 -12.1% |
| 2011 | -- | $216,162 +8.1% |
| 2010 | -- | $199,925 -0.2% |
| 2009 | -- | $200,401 +2% |
| 2008 | -- | $196,473 +211.3% |
| 2007 | -- | $63,121 +17.9% |
| 2006 | -- | $53,550 +2% |
| 2005 | -- | $52,500 +337.5% |
| 2004 | -- | $12,000 +23.7% |
| 2003 | -- | $9,703 +2% |
| 2002 | -- | $9,514 +2% |
| 2001 | -- | $9,328 |
Find assessor info on the county website
Monthly payment
Climate risks
Neighborhood: 96052
- $874,40015 bd9 ba13k sqft4795 Trinity Dam Blvd, Lewiston, CA 96052Off Market
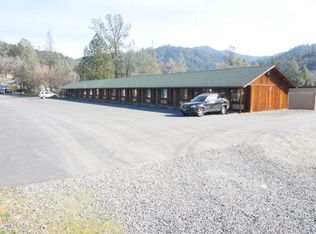
- $66,653-- bd-- ba-- sqft675 Lewiston Turnpike Rd, Lewiston, CA 96052Off Market
- $239,8004 bd-- ba-- sqft4631 Trinity Dam Blvd, Lewiston, CA 96052Off Market
- $58,811-- bd-- ba-- sqft5161 Lewiston Turnpike Rd, Lewiston, CA 96052Off Market
Similar homes
- $379,0003 bd3 ba1.6k sqft1541 Lewiston Rd, Lewiston, CA 96052For Sale
 MLS ID #26-4708, Retta Treanor. SMLS
 - $314,9993 bd2 ba1.4k sqft100 Carr Pl, Lewiston, CA 96052For Sale
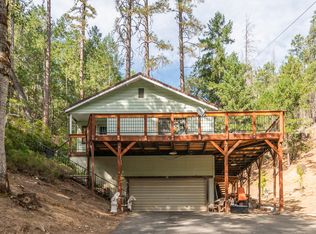 MLS ID #26-5818, Tricia Harris. SMLS
 - $417,0003 bd2 ba2k sqft121 Wellock Rd, Lewiston, CA 96052For Sale
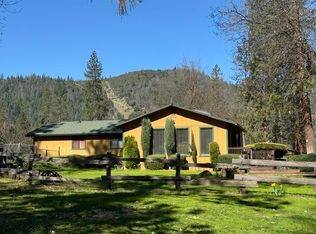 MLS ID #26-5693, Vanessa N Miller. SMLS
 - $410,0002 bd2 ba1.5k sqft111 Tye Ln, Weaverville, CA 96093For Sale
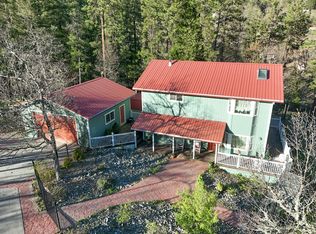 MLS ID #26-5843, Vanessa N Miller. SMLS
 - $285,0002 bd2 ba941 sqft376 Mountain View Dr, Lewiston, CA 96052For Sale
 MLS ID #271787, Shannon Aikins. HBMLS
 - $230,0003 bd1 ba1.2k sqft293 1st Ave, Lewiston, CA 96052For SaleMLS ID #272013, Shannon Aikins. HBMLS
- $475,0003 bd2 ba1.7k sqft600 Top Of The Grade St, Douglas City, CA 96024For SaleMLS ID #272918, Shannon Aikins. HBMLS
- $465,0003 bd1 ba1.7k sqft4298 Little Browns Creek Rd, Weaverville, CA 96093For SaleMLS ID #264222, Shannon Aikins. HBMLS
- $349,7003 bd2 ba2.1k sqft164 Hocker Meadow Rd, Junction City, CA 96048For SaleMLS ID #271939, Laird Crandall. HBMLS
Local buyer's agents are ready to help
