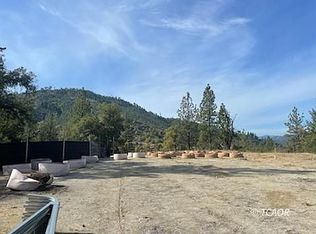
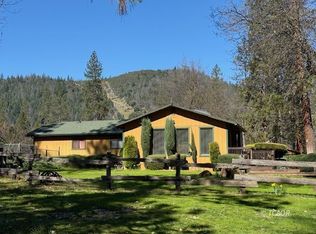
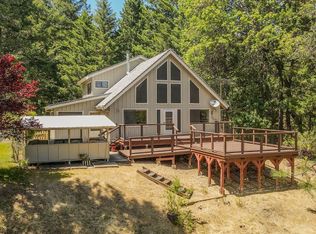
Country living meets exceptional functionality! This beautifully updated home sits on 4.5 acres and includes an impressive 30' x 60' insulated shop with its own meter, 200-amp service, heating, compressed air system, half bath, 13' x 24' air-conditioned office, tandem 10' x 10' doors, and RV hookup. The sun-filled kitchen was thoughtfully remodeled with custom cabinetry, abundant storage, a movable island, cozy wood stove, and spacious dining area. A Butler's Pantry leads to the bright laundry room and large rear deck. The inviting living room features wraparound windows showcasing peaceful country views and opens to an expansive deck perfect for entertaining. The main level offers two bedrooms, a den, and full bath, while the private upstairs primary suite includes its own full bath. Additional features include a finished 150 sq. ft. basement and two-car carport. Located on a paved county road with easy access to lakes and rivers, this unique property is ideal for those seeking space to live, work, and play.
For sale
$399,000
1541 Lewiston Rd, Lewiston, CA 96052
3beds
1,653sqft
Single Family Residence
Built in 1955
4.07 Acres Lot
$388,500 Zestimate®
$241/sqft
$-- HOA
What's special
Rv hookupMovable islandSun-filled kitchenCustom cabinetryCozy wood stoveSpacious dining areaLarge rear deck
- 6 days
- 160
- 8
Zillow last checked:
Listing updated:
Listed by:
Retta Treanor 530-410-1992,
Big Valley Properties
Source: SMLS,MLS#: 26-4708
Facts & features
Interior
Bedrooms & bathrooms
- Bedrooms: 3
- Bathrooms: 3
- Full bathrooms: 2
- 1/2 bathrooms: 1
Heating
- Forced Air, Wood Stove
Cooling
- Has cooling: Yes
Features
- Flooring: Tile
- Windows: Skylight(s), Window Coverings
- Has basement: No
- Has fireplace: Yes
- Fireplace features: Wood Stove
Interior area
- Total structure area: 1,653
- Total interior livable area: 1,653 sqft
Property
Features
- Levels: Two
- Pool features: None
- Has view: Yes
- View description: Open
Lot
- Size: 4.07 Acres
- Features: Level
Details
- Parcel number: 025250026000
- Horses can be raised: Yes
Construction
Type & style
- Home type: SingleFamily
- Property subtype: Single Family Residence
Materials
- Wood Siding
- Foundation: Slab, Concrete Perimeter
- Roof: Composition
Condition
- Year built: 1955
Utilities & green energy
- Water: Well
Community & HOA
HOA
- Has HOA: No
Location
- Region: Lewiston
Financial & listing details
- Price per square foot: $241/sqft
- Tax assessed value: $339,560
- Annual tax amount: $3,417
- Date on market: 9/7/2026
- Listing terms: Conventional,Cash
- Electric utility on property: Yes
- Road surface type: Asphalt
Estimated market value
$388,500
$369,000 - $408,000
$2,332/mo
Price history
| Date | Event | Price |
|---|---|---|
| 7/27/2026 | Listed for sale | $399,000+87.3%$241/sqft |
Source: Trinity County AOR #2113095 Report a problem | ||
| 10/5/2004 | Sold | $213,000$129/sqft |
Source: Public Record Report a problem | ||
Public tax history
| Year | Property taxes | Tax assessment |
|---|---|---|
| 2025 | $3,417 +1.8% | $339,560 +2% |
| 2024 | $3,355 +1.8% | $332,903 +2% |
| 2023 | $3,297 +2.5% | $326,376 +2% |
| 2022 | $3,217 +1.8% | $319,977 +2% |
| 2021 | $3,161 +1.7% | $313,704 +1% |
| 2020 | $3,107 | $310,488 +2% |
| 2019 | -- | $304,401 +2% |
| 2018 | $2,943 +0.4% | $298,433 +2% |
| 2017 | $2,932 +4.2% | $292,583 +2% |
| 2016 | $2,814 +1.6% | $286,847 +1.5% |
| 2015 | $2,769 +1.5% | $282,539 +2% |
| 2014 | $2,729 | $277,006 +2.2% |
| 2013 | -- | $271,034 |
| 2012 | -- | $271,034 +2% |
| 2011 | -- | $265,720 +1% |
| 2010 | -- | $263,071 -0.2% |
| 2009 | -- | $263,697 +2% |
| 2008 | -- | $258,527 +2% |
| 2007 | -- | $253,459 +2% |
| 2006 | -- | $248,490 +16.7% |
| 2005 | -- | $213,000 +182.3% |
| 2004 | -- | $75,465 |
| 2003 | -- | $75,465 +22.1% |
| 2002 | -- | $61,810 +21.5% |
| 2001 | -- | $50,880 |
Find assessor info on the county website
Monthly payment
Est. payment
Payment breakdown
Explore the cost of this home by adjusting the details. Changes won't be saved.Climate risks
Neighborhood: 96052
Similar homes
- $417,0003 bd2 ba2k sqft121 Wellock Rd, Lewiston, CA 96052For Sale
 MLS ID #2112937, Vanessa Miller, Trinity Alps Realty, Inc.. Trinity County AOR
 - $445,0004 bd3 ba2.4k sqft891 Salt Flat Rd, Lewiston, CA 96052For Sale
 MLS ID #272409, Shannon Aikins. HBMLS
 - $379,0003 bd2 ba1.6k sqft551 Lewiston Tpke, Lewiston, CA 96052For Sale
 MLS ID #2113072, Shannon Cracknell, eXp Realty of California, Inc. Trinity County AOR
 - $489,0004 bd2 ba1.6k sqft171 Clark Creek Rd, Lewiston, CA 96052For Sale
 MLS ID #2113110, Hannah Evans, eXp Realty of California, Inc. Trinity County AOR
 - $475,0003 bd2 ba1.7k sqft600 Top Of The Grade St, Douglas City, CA 96024For SaleMLS ID #272918, Shannon Aikins. HBMLS
- $285,0002 bd2 ba941 sqft376 Mountain View Dr, Lewiston, CA 96052For SaleMLS ID #271787, Shannon Aikins. HBMLS
- $230,0003 bd1 ba1.2k sqft293 1st Ave, Lewiston, CA 96052For SaleMLS ID #272013, Shannon Aikins. HBMLS
- $325,0003 bd2 ba2.2k sqft1850 Wintu Pass Rd, Junction City, CA 96048For SaleMLS ID #273258, Tangie Markle. HBMLS
- $465,0003 bd1 ba1.7k sqft4298 Little Browns Creek Rd, Weaverville, CA 96093For SaleMLS ID #264222, Shannon Aikins. HBMLS
Local buyer's agents are ready to help
