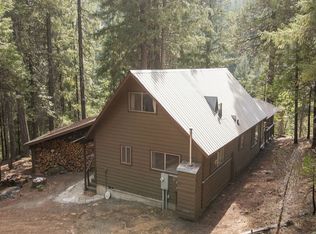
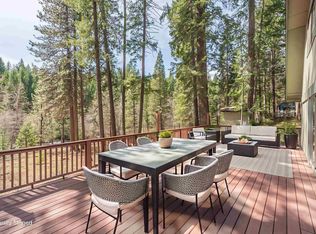
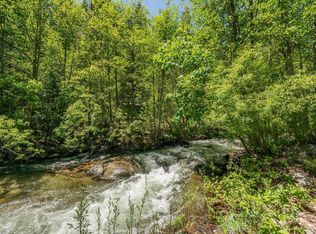
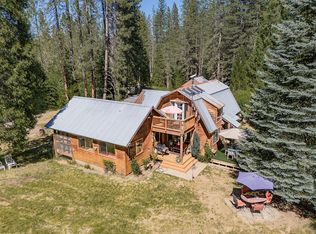
Escape to your own mountain retreat in beautiful Trinity Center! Nestled on 2.51 acres with a year-round creek, this charming 1,160 sf cabin offers the perfect blend of rustic character and modern updates. Built in 1987, home features 2 bd, 2 bathrooms, plus a spacious loft that can easily serve as a 3rd bedroom, office, or bonus space.Inside, you'll find soaring vaulted tongue-and-groove cedar ceilings, newer luxury vinyl plank flooring throughout, inviting living room centered around a cozy wood stove. The remodeled kitchen boasts custom cabinetry, butcher block countertops, and updated appliances. The main-level primary bedroom provides convenience and comfort, while a mudroom adds practical storage for all your outdoor adventures.Step outside to enjoy expansive split-level decking over looking the peaceful wooded setting and creek below. Additional amenities include a detached two-car garage, backup generator, RV hookups with a 50-amp service, and plenty of room to relax, entertain, or explore your own private slice of Trinity County.Whether you're seeking a full-time residence, vacation getaway, or investment property, this creekside cabin offers the tranquility you deserve.
For sale
$325,000
751 Mountain Aire Ln, Trinity Center, CA 96091
2beds
2baths
1,160sqft
Single Family Residence
Built in 1987
2.51 Acres Lot
$311,800 Zestimate®
$280/sqft
$-- HOA
What's special
Custom cabinetryDetached two-car garageMain-level primary bedroomUpdated appliancesButcher block countertopsYear-round creekMudroom adds practical storage
- 123 days
- 243
- 22
Zillow last checked:
Listing updated:
Listed by:
Shannon Aikins 530-524-2479,
Big Valley Properties
Source: HBMLS,MLS#: 272531
Facts & features
Interior
Bedrooms & bathrooms
- Bedrooms: 2
- Bathrooms: 2
Primary bedroom
- Level: Main
Bedroom 2
- Level: Main
Bonus room
- Level: Main
Family room
- Level: Upper
Kitchen
- Level: Main
Living room
- Level: Main
Heating
- Forced Air, Wood Stove
Appliances
- Included: Gas, Free-Standing Refrigerator, Washer, Dryer
- Laundry: Dryer Hookup, Inside, Washer Hookup
Features
- Breakfast Bar, Dining Nook, Pantry, Ceiling Fan(s)
- Flooring: Laminate, Tile
- Doors: French Doors
- Windows: Double Pane Windows, Skylight(s), Skylight/Solar Tube
- Has fireplace: Yes
Interior area
- Total structure area: 1,160
- Total interior livable area: 1,160 sqft
Property
Parking
- Total spaces: 2
- Parking features: Storage
- Garage spaces: 2
Features
- Patio & porch: Deck
- Exterior features: Garden
- Fencing: None
- Has view: Yes
- View description: Valley, Trees/Woods, Mountain(s)
Lot
- Size: 2.51 Acres
- Dimensions: 109,335 sf
- Features: Flat, Sloped, Wooded
Details
- Parcel number: 010410003
- Zoning: No
Construction
Type & style
- Home type: SingleFamily
- Architectural style: Cabin/A-Frame
- Property subtype: Single Family Residence
Materials
- Foundation: Concrete Perimeter
- Roof: Metal
Condition
- New construction: No
- Year built: 1987
Utilities & green energy
- Water: Public
Community & HOA
HOA
- Has HOA: Yes
- Amenities included: Gated
Location
- Region: Trinity Center
Financial & listing details
- Price per square foot: $280/sqft
- Tax assessed value: $260,484
- Annual tax amount: $2,686
- Date on market: 6/8/2026
- Road surface type: Gravel, Paved
Estimated market value
$311,800
$296,000 - $327,000
$1,683/mo
Price history
| Date | Event | Price |
|---|---|---|
| 6/8/2026 | Listed for sale | $325,000+52.9%$280/sqft |
Source: Trinity County AOR #2113040 Report a problem | ||
| 10/28/2013 | Sold | $212,500$183/sqft |
Source:  HBMLS #239137 Report a problem HBMLS #239137 Report a problem | ||
Public tax history
| Year | Property taxes | Tax assessment |
|---|---|---|
| 2025 | $2,686 +1.8% | $260,484 +2% |
| 2024 | $2,639 +1.7% | $255,378 +2% |
| 2023 | $2,594 +2.4% | $250,371 +2% |
| 2022 | $2,533 -3.5% | $245,462 +2% |
| 2021 | $2,625 +7.6% | $240,650 +1% |
| 2020 | $2,438 | $238,184 +2% |
| 2019 | -- | $233,515 +2% |
| 2018 | $2,312 -5.2% | $228,937 +2% |
| 2017 | $2,439 +10.2% | $224,449 +2% |
| 2016 | $2,213 +1.6% | $220,049 +1.5% |
| 2015 | $2,179 -4.6% | $216,745 +2% |
| 2014 | $2,283 | $212,500 +177.2% |
| 2013 | -- | $76,652 |
| 2012 | -- | $76,652 +2% |
| 2011 | -- | $75,150 +1% |
| 2010 | -- | $74,401 -0.2% |
| 2009 | -- | $74,579 +2% |
| 2008 | -- | $73,118 +2% |
| 2007 | -- | $71,686 +2% |
| 2006 | -- | $70,281 +2% |
| 2005 | -- | $68,904 +2% |
| 2004 | -- | $67,554 +1.9% |
| 2003 | -- | $66,317 +2% |
| 2002 | -- | $65,018 +2% |
| 2001 | -- | $63,744 |
Find assessor info on the county website
Monthly payment
Est. payment
Payment breakdown
Explore the cost of this home by adjusting the details. Changes won't be saved.Climate risks
Neighborhood: 96091
- $228,6002 bd1 ba1.3k sqft719 Mountain Aire Ln, Trinity Center, CA 96091Off Market
- $227,1002 bd1 ba1.2k sqft791 Mountain Aire Ln, Trinity Center, CA 96091Off Market
- $39,882-- bd-- ba-- sqft671 Mountain Aire Ln, Trinity Center, CA 96091Off Market
- $177,200-- bd-- ba-- sqft811 Mountain Aire Ln, Trinity Center, CA 96091Off Market
Similar homes
- $345,0002 bd1 ba1.1k sqft121 Mountain Aire Ln, Trinity Center, CA 96091For Sale
 MLS ID #41127644, Shannon Aikins. Bay East AOR
 - $345,0002 bd1 ba1.1k sqft121-141 Mountain Aire Ln, Trinity Center, CA 96091For Sale
 MLS ID #269495, Shannon Aikins. HBMLS
 - $425,0002 bd1 ba1.6k sqft761-691 Gratten Flt, Trinity Center, CA 96091For Sale
 MLS ID #273490, Vanessa Miller. HBMLS
 - $425,0002 bd1 ba1.6k sqft761 Gratten Flat Rd, Trinity Center, CA 96091For Sale
 MLS ID #26-5689, Vanessa N Miller. SMLS
 - $375,0003 bd3 ba1.4k sqft8341 E Side Rd, Trinity Center, CA 96091For SaleMLS ID #268186, Shannon Aikins. HBMLS
- $299,0003 bd3 ba1.3k sqft230 Lakeview Dr, Trinity Center, CA 96091For SaleMLS ID #270737, Shannon Aikins. HBMLS
- $179,0003 bd2 ba1k sqft440 Upper Moore Gulch Rd, Trinity Center, CA 96091For SaleMLS ID #266866, Tim Lorenzo. HBMLS
- $285,0002 bd2 ba941 sqft376 Mountain View Dr, Lewiston, CA 96052For SaleMLS ID #271787, Shannon Aikins. HBMLS
