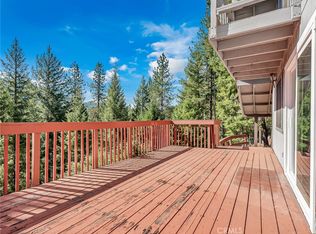
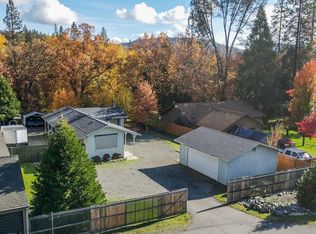
Covington Mill- Home Sweet Home. Perfect for those who love the mountains & lakes. Solidly built home with 2x6 construction and efficient use of space for comfort. Great room features tongue & groove knotty pine cathedral ceiling, walls and a wood burning stove that will come in handy on those chilly nights & mornings. Easy to work in kitchen has abundant cabinets, counter space and an island. Living & dining areas have lots of natural light and plenty of room for seating your family & friends. Sip your coffee, enjoy evening beverages, barbecues and/or lounging on the wrap around deck; accessible from the great room & bedroom. Laundry facilities are located in the roomy basement that is already set up for a second bath, has a closet area & could serve as extra sleeping quarters, game room, office, etc. Large 2 car garage with 10+ foot high door, sports a wood burning stove
For sale
$175,000
70 Greenhorn Dr, Weaverville, CA 96093
1beds
833sqft
:
Get pre-qualified$1,171/mo
Single Family Residence
Built in 1992
0.42 Acres Lot
$167,500 Zestimate®
$210/sqft
$-- HOA
What's special
Counter spaceWood burning stoveAbundant cabinets
- 34 days |
- 359 |
- 26 |
Likely to sell faster than
Zillow last checked:
Listing updated:
Listed by:
Shannon Aikins SFR CNE (530)524-2479,
Big Valley Properties
Source: Trinity County AOR,MLS#: 2113067
Facts & features
Interior
Bedrooms & bathrooms
- Bedrooms: 1
- Bathrooms: 1
- Full bathrooms: 1
Heating
- Diesel/oil Space Heater, Wood Stove
Cooling
- Window Unit(s)
Appliances
- Included: Water Heater, Oven/Wall, Cooktop
- Laundry: Washer Hookup
Features
- Vaulted Ceiling(s), Ceiling Fan(s), Countertops: Laminate/Formica, Countertops: Tile
- Flooring: Flooring: Carpet, Flooring: Tile
- Basement: Walk-Out Access,Unfinished
- Fireplace features: Wood Stove
Interior area
- Total structure area: 833
- Total interior livable area: 833 sqft
Property
Parking
- Total spaces: 2
- Parking features: Attached, Shelves
- Attached garage spaces: 2
Features
- Levels: 1 story + basement
- Patio & porch: Deck(s) Uncovered
- Exterior features: Rain Gutters
- Has view: Yes
- View description: Mountain(s)
Lot
- Size: 0.42 Acres
- Features: Corner Lot, Landscape- Partial, Sprinklers- Manual, Trees
Details
- Additional structures: RV/Boat Storage
- Parcel number: 010440002000
- Zoning description: U - Unclassified District
Construction
Type & style
- Home type: SingleFamily
- Architectural style: Traditional
- Property subtype: Single Family Residence
Materials
- Lap Siding, Wood
- Foundation: Slab, Perimeter
- Roof: Composition
Condition
- Year built: 1992
Utilities & green energy
- Electric: Power Source: City/Municipal
- Sewer: Septic Tank
- Water: Water Source: Water Company
- Utilities for property: Assessments Paid, Legal Access: Yes
Community & HOA
Location
- Region: Weaverville
Financial & listing details
- Price per square foot: $210/sqft
- Date on market: 7/1/2026
Estimated market value
$167,500
$159,000 - $176,000
$1,305/mo
Price history
| Date | Event | Price |
|---|---|---|
| 7/1/2026 | Listed for sale | $175,000$210/sqft |
Source: Trinity County AOR #2113067 Report a problem | ||
Public tax history
Tax history is unavailable.
Monthly payment
Est. payment
Payment breakdown
Explore the cost of this home by adjusting the details. Changes won't be saved.Climate risks
Neighborhood: 96093
Nearby schools
GreatSchools rating
- NATrinity Center ElementaryGrades: K-8Distance: 6.1 mi
Schools provided by the listing agent
- Elementary: Trinity Center
- Middle: Trinity Center
- High: Trinity
Source: Trinity County AOR. This data may not be complete. We recommend contacting the local school district to confirm school assignments for this home.
- $247,2002 bd-- ba1.1k sqft70 Greenhorn Dr, Trinity Center, CA 96091Off Market
- $179,9004 bd2 ba1.5k sqft271 Millview Dr, Trinity Center, CA 96091Foreclosure
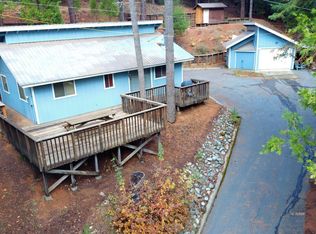
- $258,0002 bd1 ba864 sqft30 Greenhorn Dr, Trinity Center, CA 96091Off Market
- $38,265-- bd-- ba-- sqft130 Greenhorn Dr, Trinity Center, CA 96091Off Market
- $87,948-- bd-- ba-- sqft251 Millview Dr, Trinity Center, CA 96091Off Market
- $408,2003 bd2 ba2.5k sqft260 Millview Dr, Trinity Center, CA 96091Off Market
- $172,6003 bd-- ba-- sqft141 Greenhorn Dr, Trinity Center, CA 96091Off Market
- $18,474-- bd-- ba-- sqft221 Millview Dr, Trinity Center, CA 96091Off Market
A local agent can set up tours, give advice and negotiate with sellers.
Similar homes
- $189,0002 bd1 ba980 sqft761 Lake Forest Dr, Trinity Center, CA 96091For Sale
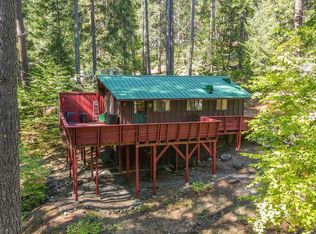
 MLS ID #270866, Shannon Aikins. HBMLS
 - $179,0003 bd2 ba1k sqft440 Upper Moore Gulch Rd, Trinity Center, CA 96091For Sale
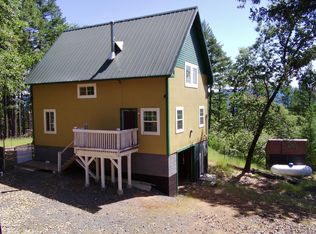 MLS ID #266866, Tim Lorenzo. HBMLS
 - $175,9993 bd2 ba1k sqft3590 Union Ridge Rd, Weaverville, CA 96093For Sale
 MLS ID #2113047, Angel Brewer, eXp Realty of California, Inc. Trinity County AOR
 - $225,0002 bd1 ba1k sqft56 Horseshoe Ln, Weaverville, CA 96093For Sale
 MLS ID #271082, Shannon Aikins. HBMLS
 - $180,0002 bd1 ba1.2k sqft248 2nd Ave, Lewiston, CA 96052For SaleMLS ID #26-3452, Sue Leutwyler. SMLS
- $180,0003 bd1 ba1k sqft166 Cascade Dr, Lewiston, CA 96052For SaleMLS ID #2113048, Angel Brewer, eXp Realty of California, Inc. Trinity County AOR
- $214,5002 bd2 ba813 sqft325 Vitzthum Gulch Rd, Douglas City, CA 96024For SaleMLS ID #2113069, Hannah Evans, eXp Realty of California, Inc. Trinity County AOR
- $--2 bd2 ba1k sqft66 1st Ave, Lewiston, CA 96052AuctionAuction.com 1
- $129,0001 bd1 ba500 sqft3221 Goose Ranch Rd, Lewiston, CA 96052For SaleMLS ID #2112387, Roni Parish, Big Valley Properties. Trinity County AOR
- $250,0004 bd2 ba1.1k sqft21 3rd Ave, Lewiston, CA 96052For SaleMLS ID #26-3372, Phyllis A Parker. SMLS
- $230,0003 bd1 ba1.2k sqft293 1st Ave, Lewiston, CA 96052For SaleMLS ID #272013, Shannon Aikins. HBMLS
- $230,0003 bd1 ba1.2k sqft125 Texas Ave, Lewiston, CA 96052For SaleMLS ID #2112882, Sherri Walhood, Trinity Alps Realty, Inc.. Trinity County AOR
- $127,0003 bd2 ba1.2k sqft13905 Trinity Mountain Rd APT 22, French Gulch, CA 96033For SaleMLS ID #26-2233, Lisa M Schnetzer. SMLS
Local buyer's agents are ready to help
